Electronic Drive Phase-1 Industrial Facility
A high-bay manufacturing facility requiring multi-phase detailing of 40-ton overhead crane runway girders, mezzanine platforms, and severe heavy-load moment connections.
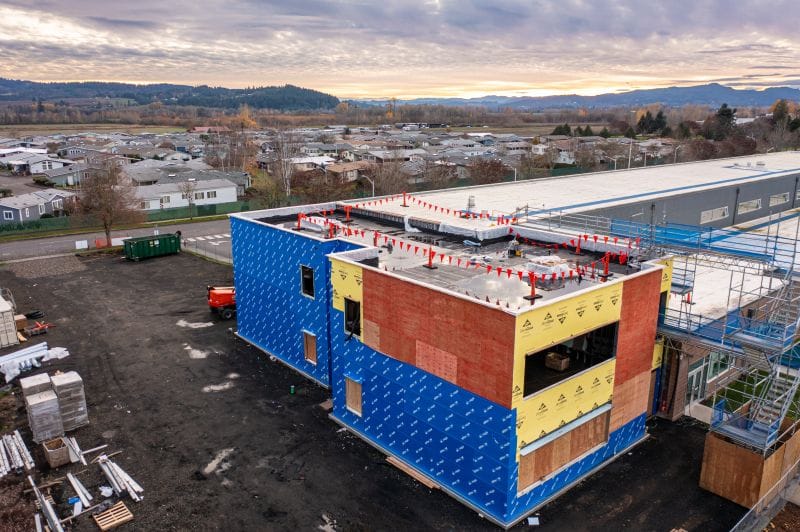
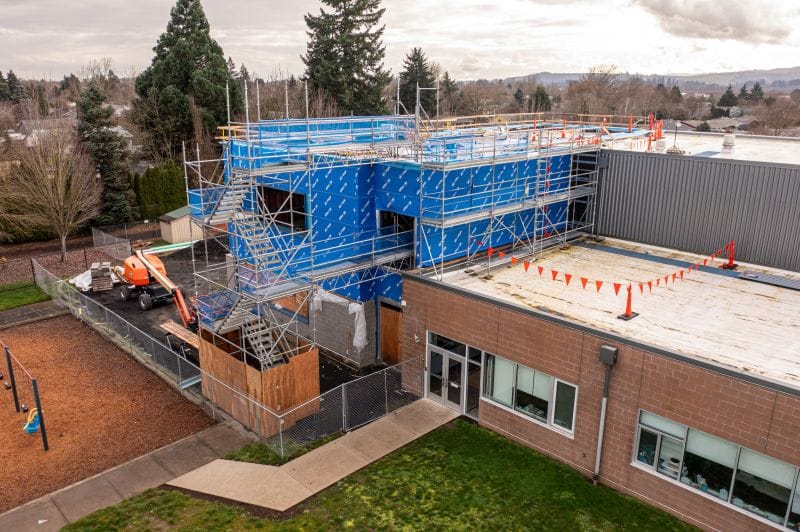
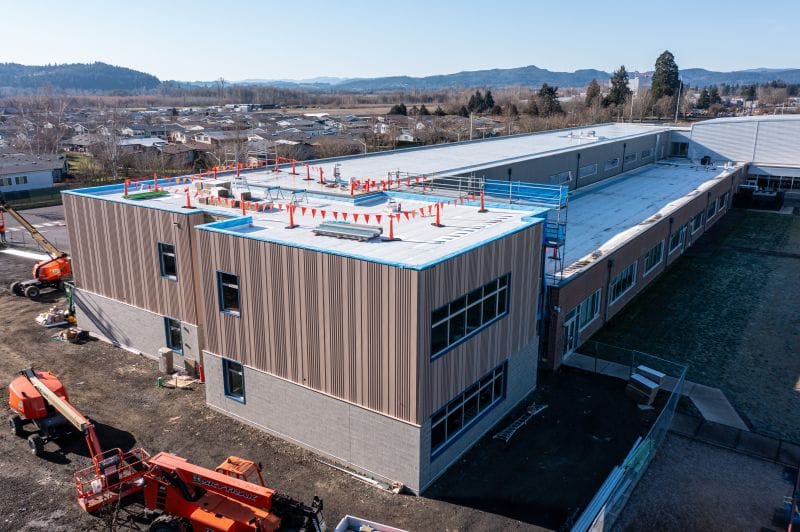
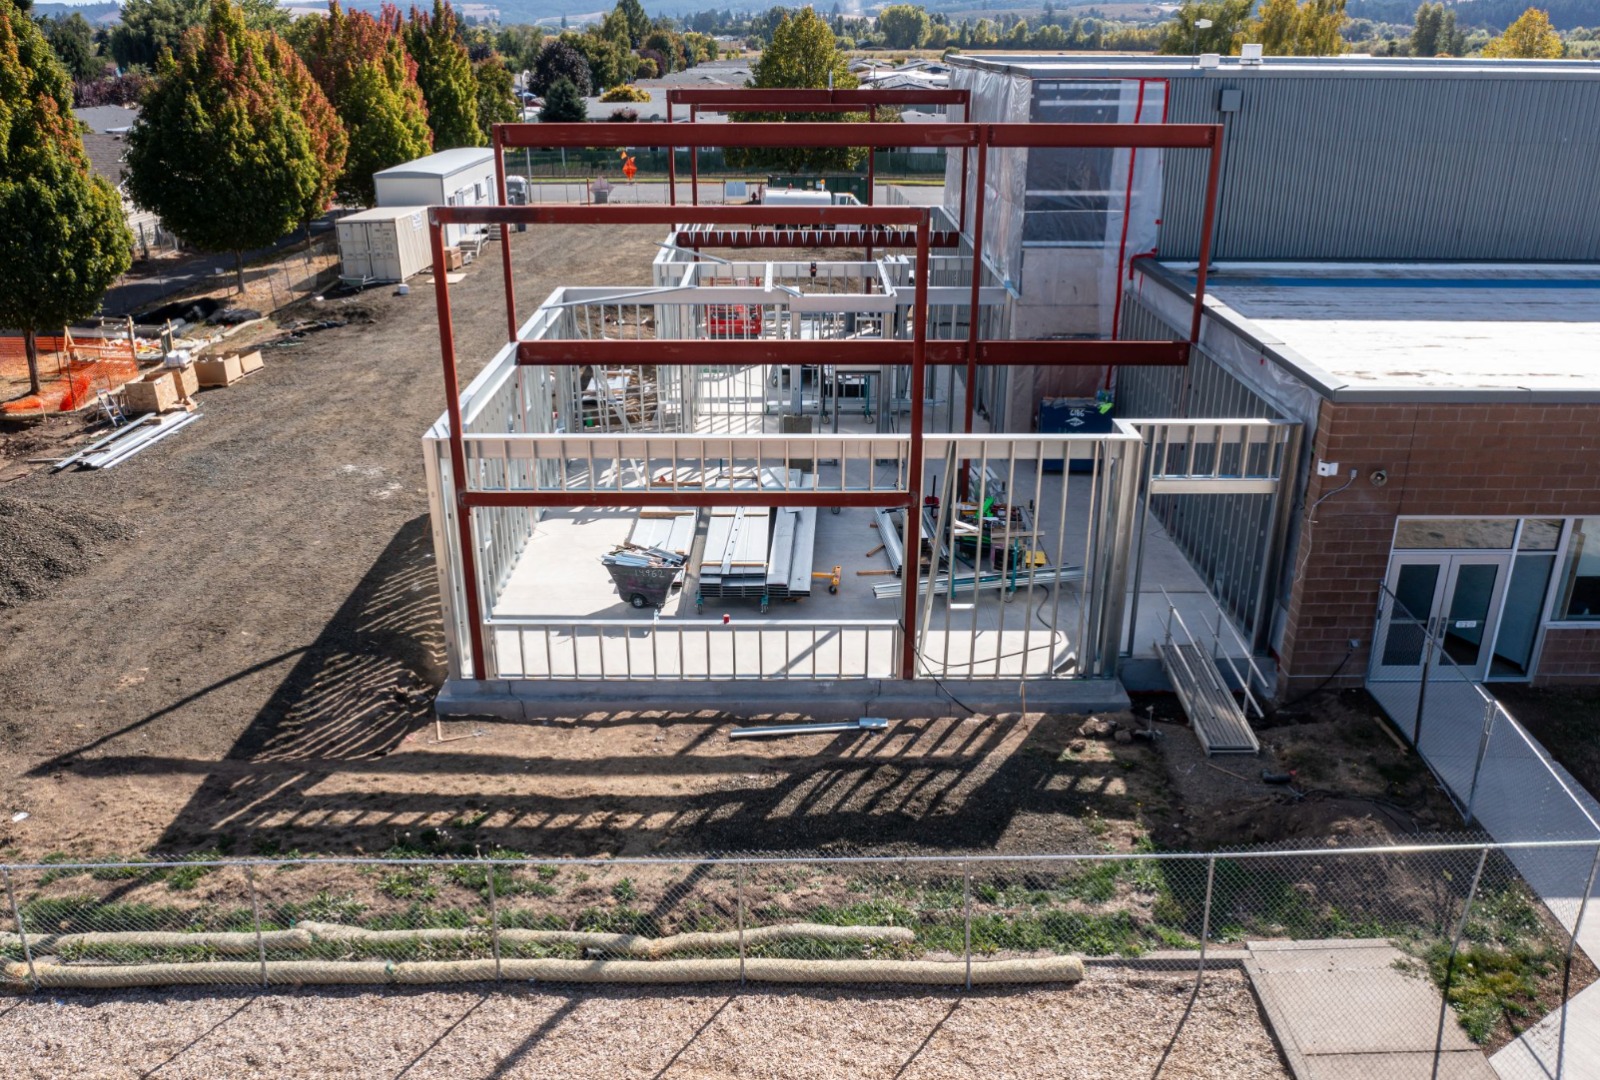
Fern Hill Elementary Educational Campus
A modern multi-wing educational campus requiring Architectural Exposed Structural Steel (AESS Category 3/4), curved cantilevered bus drop-off canopies, and gymnasium clear spans.
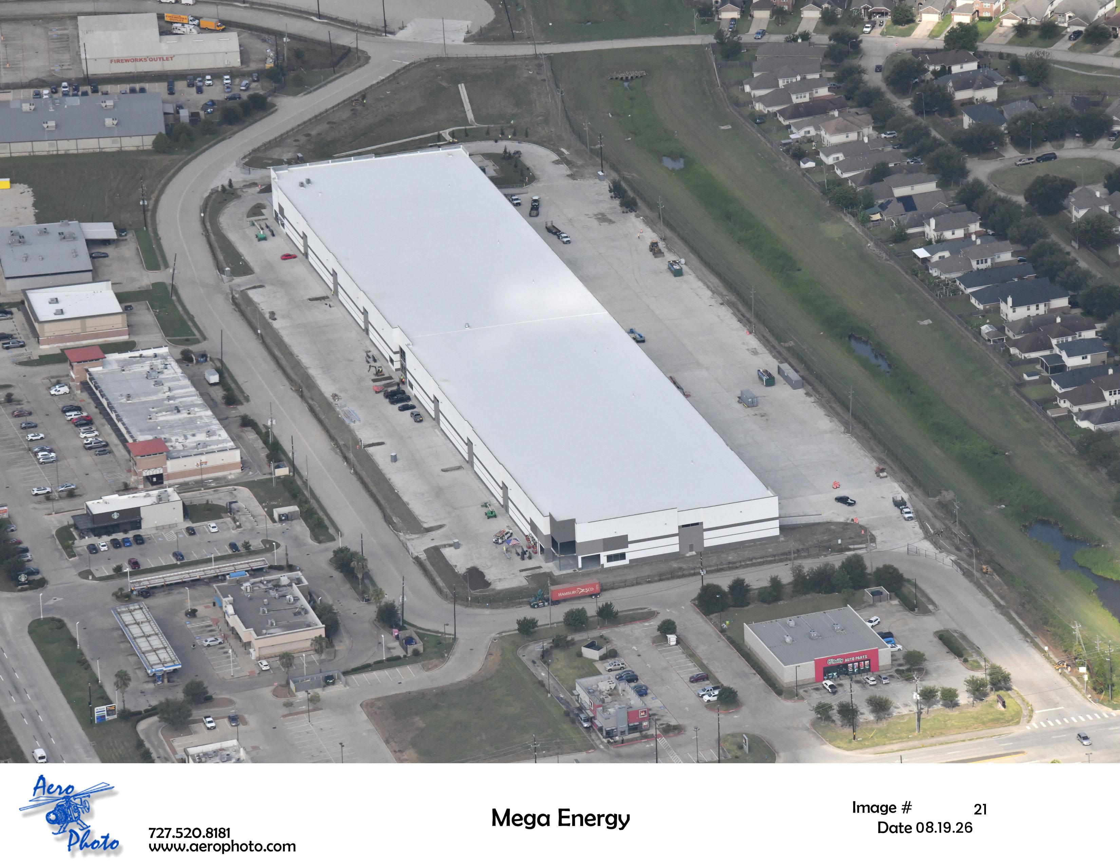
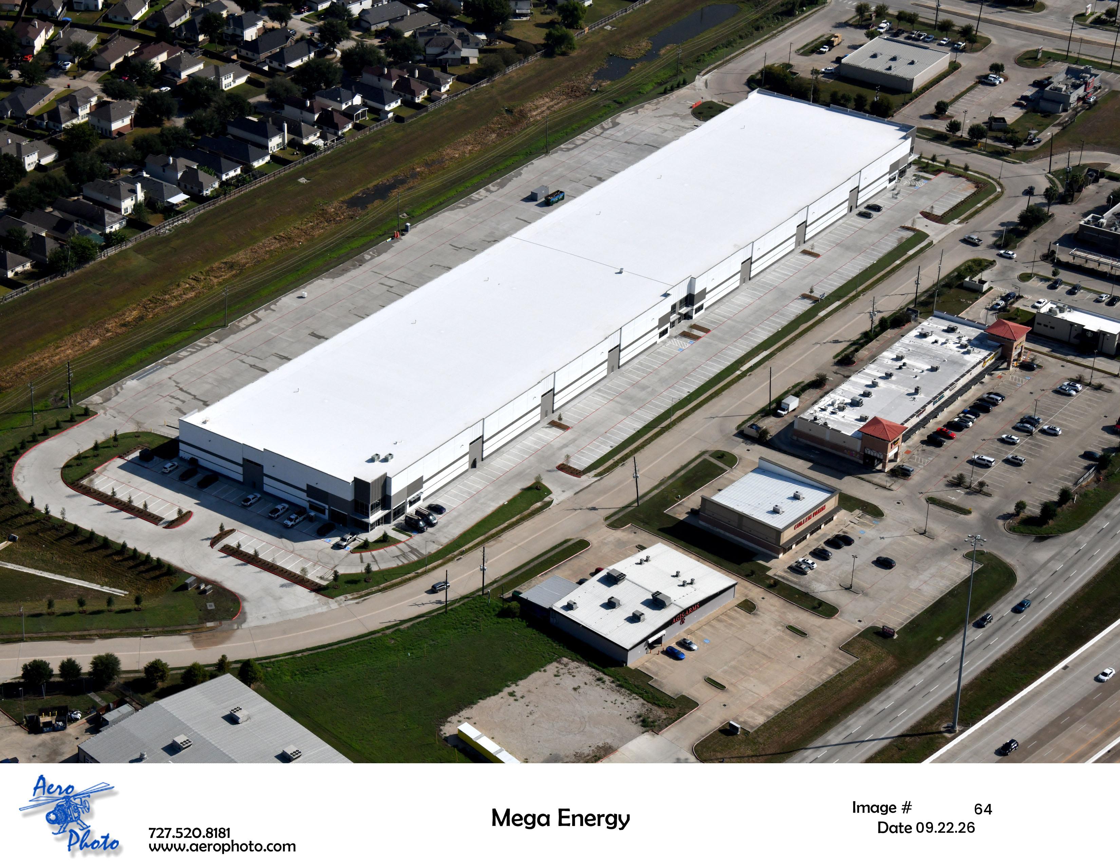
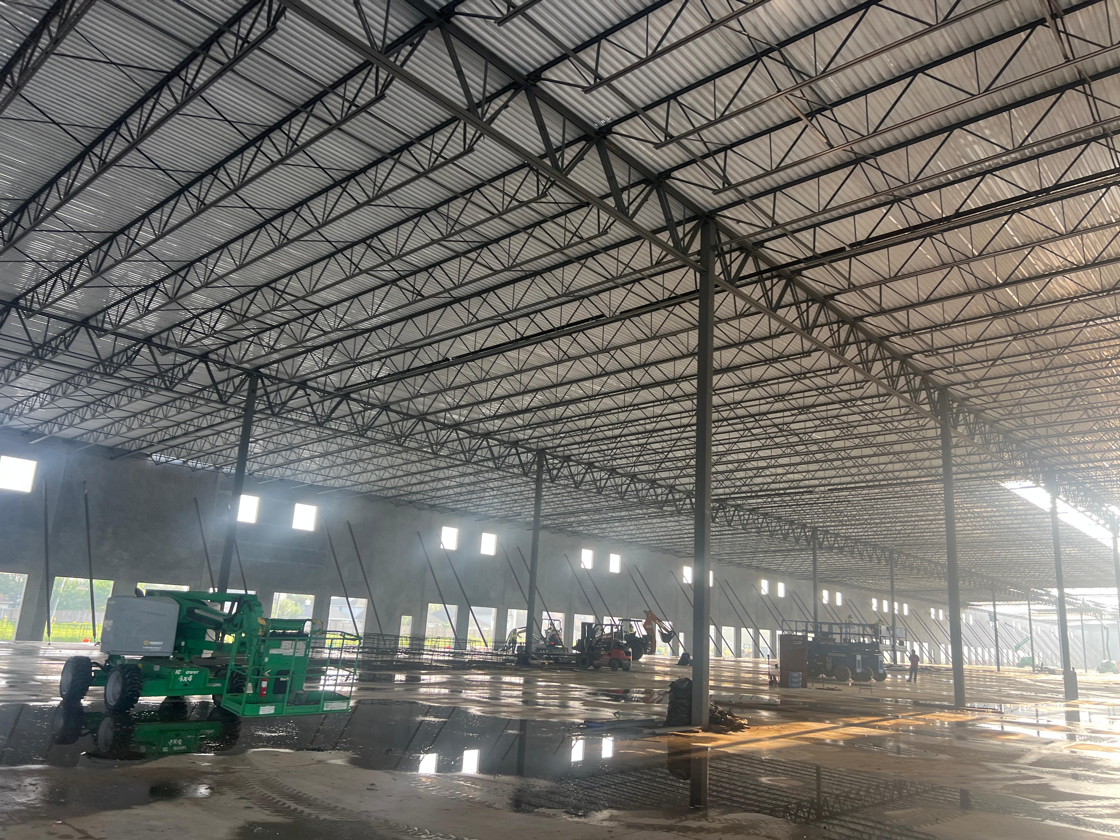
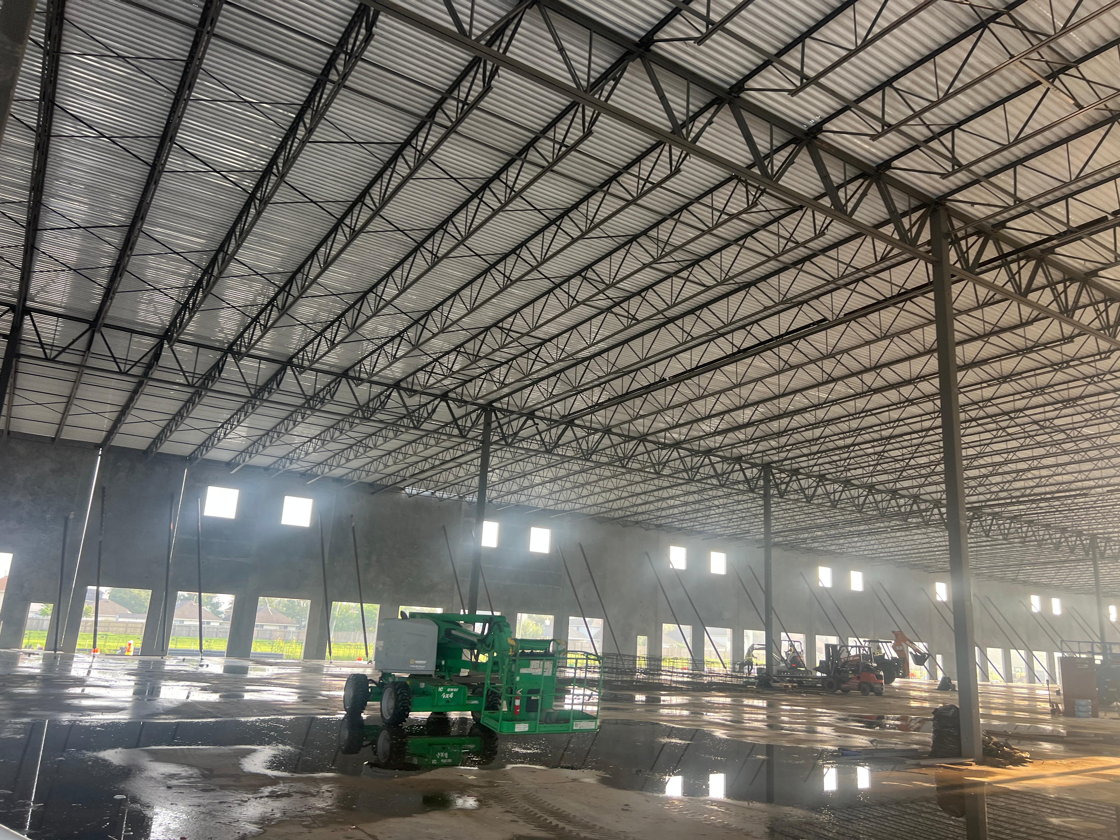
Mega Energy Substation & Battery Storage
Mission-critical utility substation framing comprising high-voltage bus-support structures, switchgear racks, transformer firewall blast frames, and hot-dip galvanized detailing.
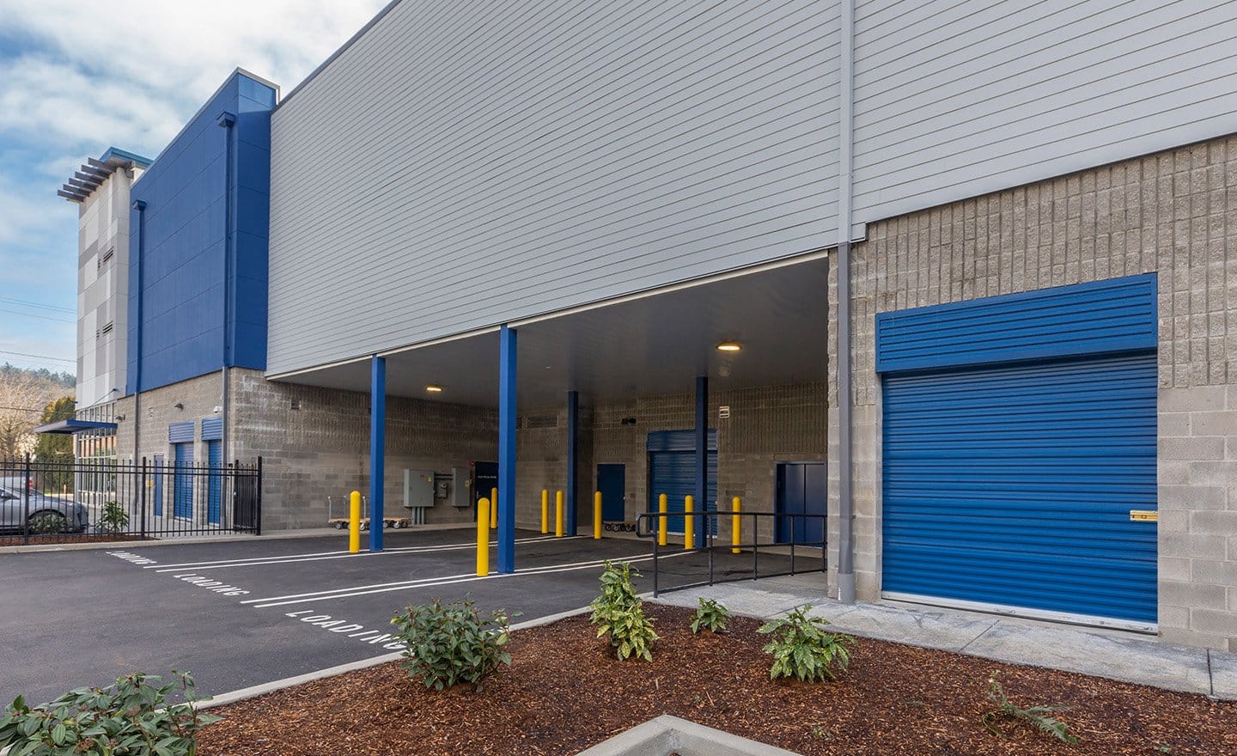
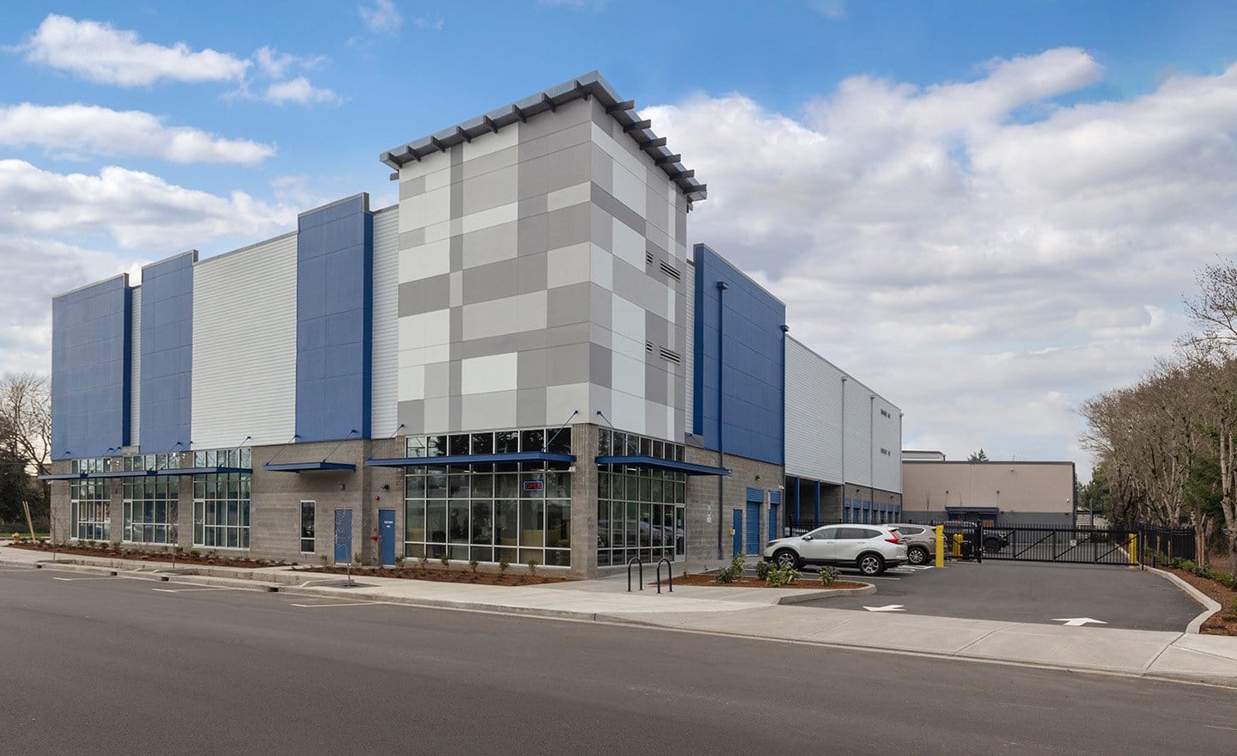
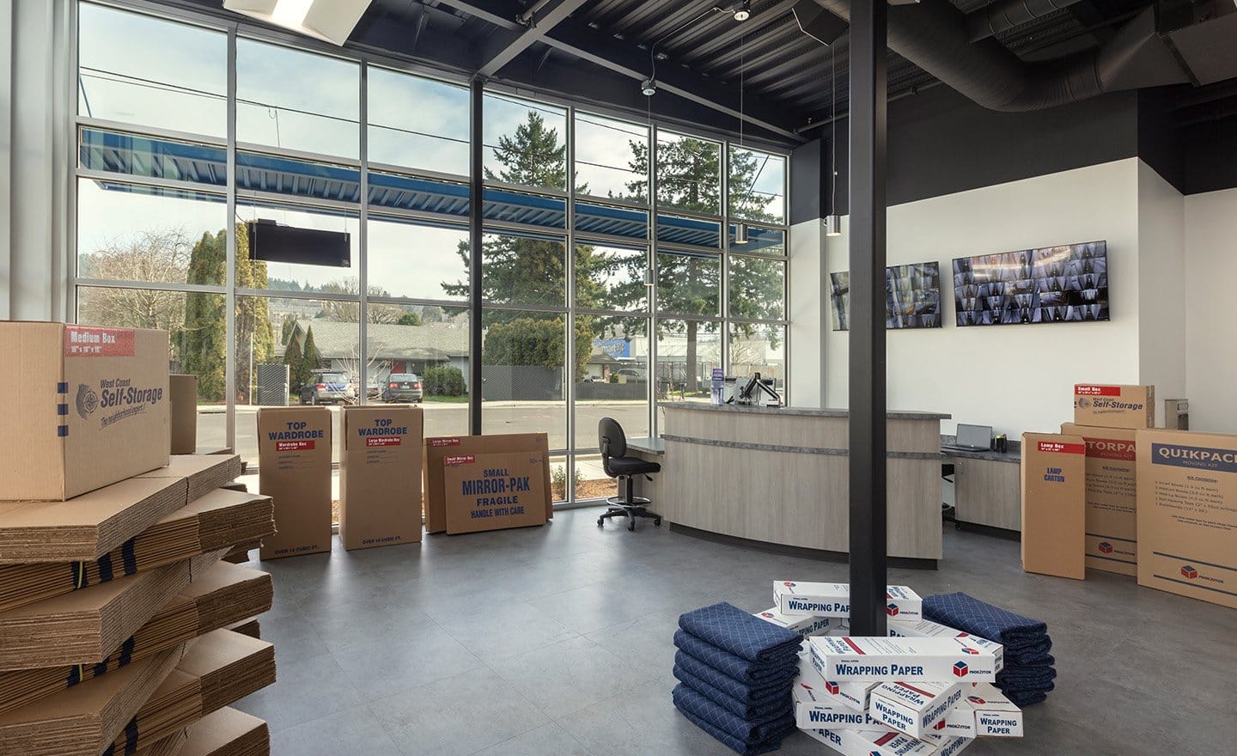
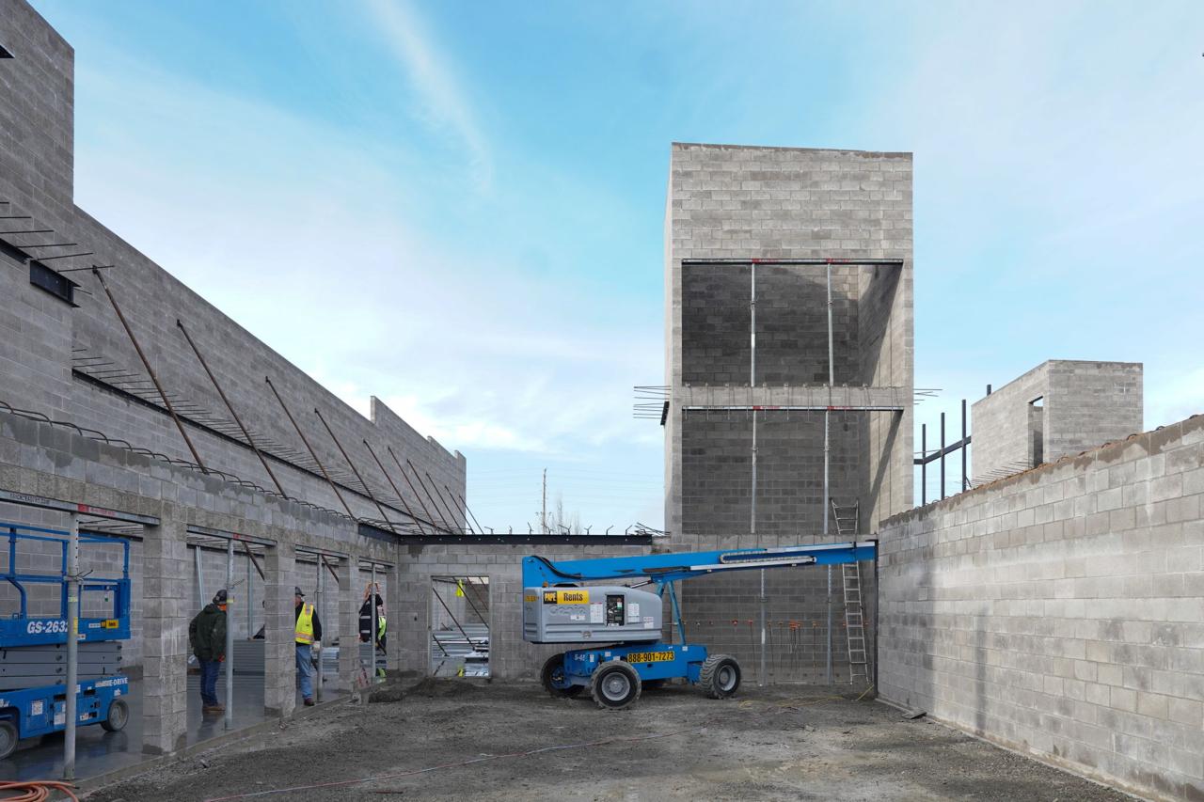
WCSS Sports & Community Athletics Complex
An athletics facility featuring 120-foot clear-span planar trusses, elevated track framing, high-capacity spectator bleachers, and seismic moment frames.
840 Meadow Lane Corporate Center
A premier multi-story commercial office headquarters featuring composite floor deck framing, glass atrium architectural steel, elevator core framing, and perimeter wind-moment connections.
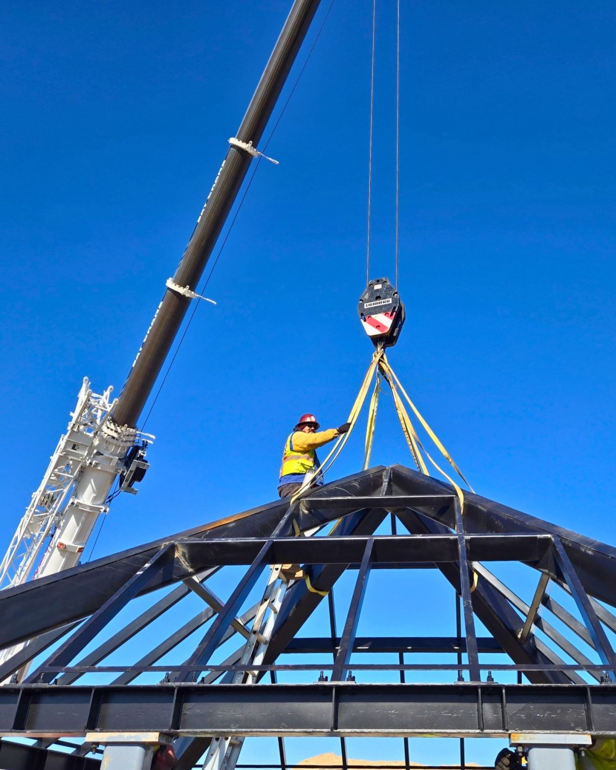
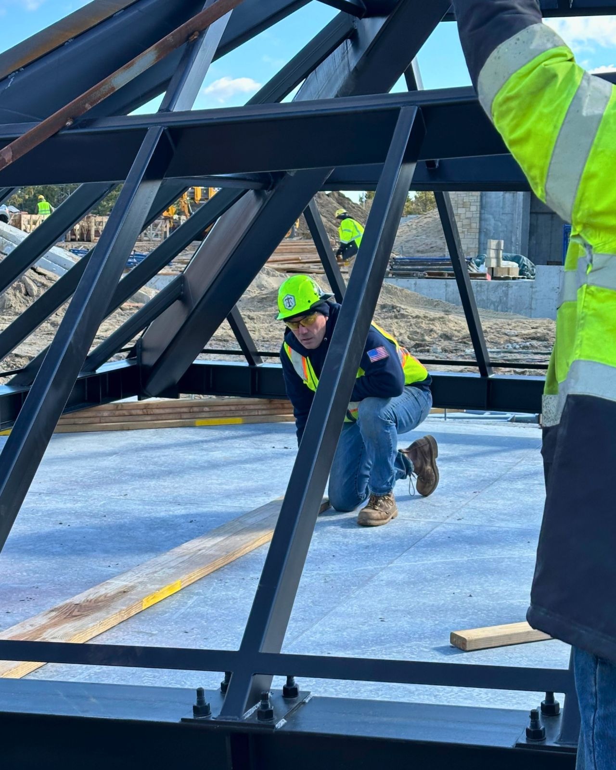
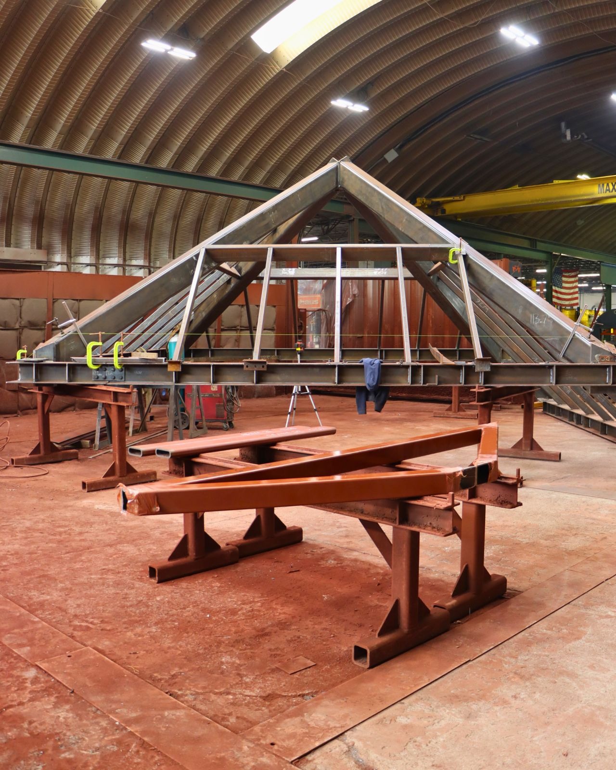
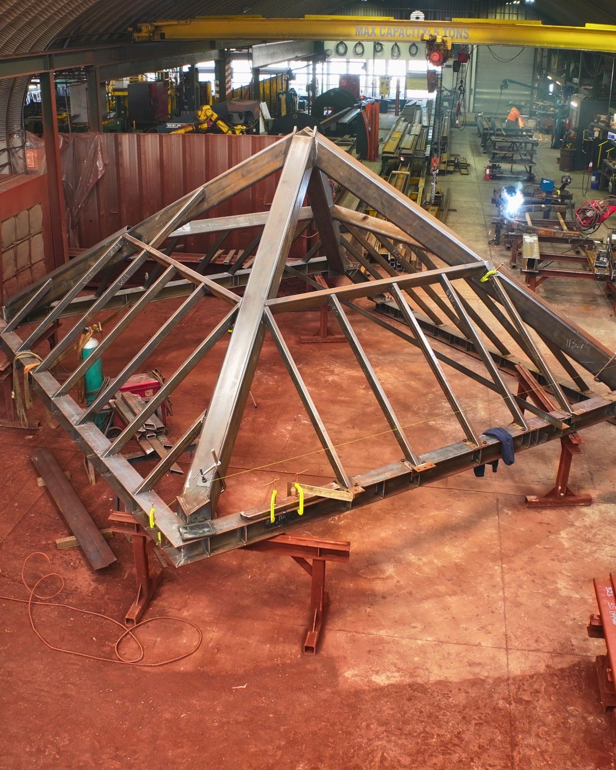
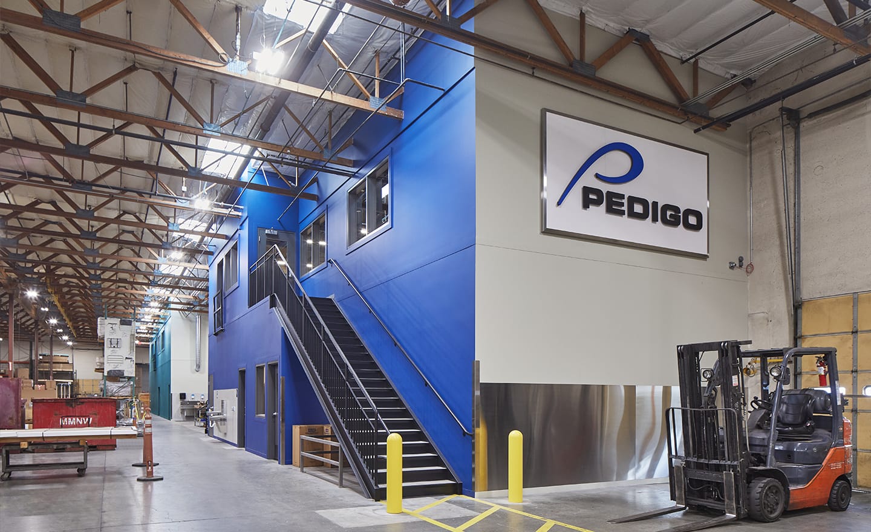
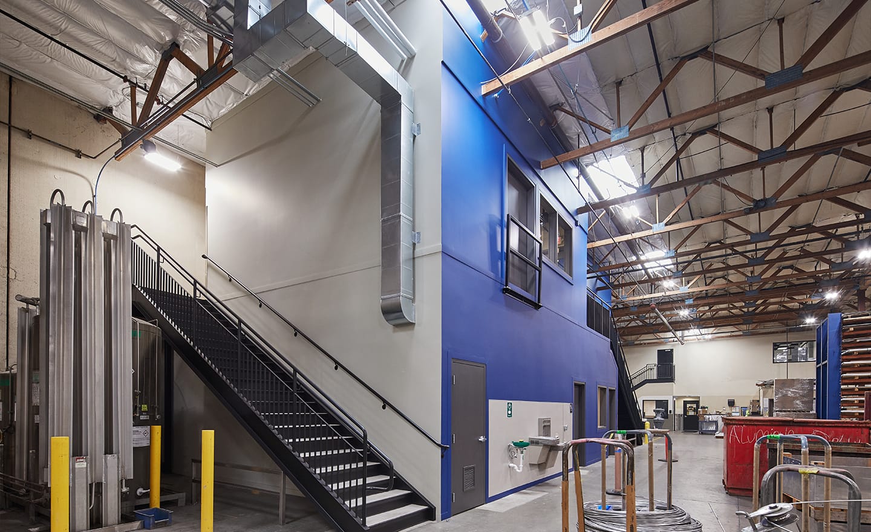
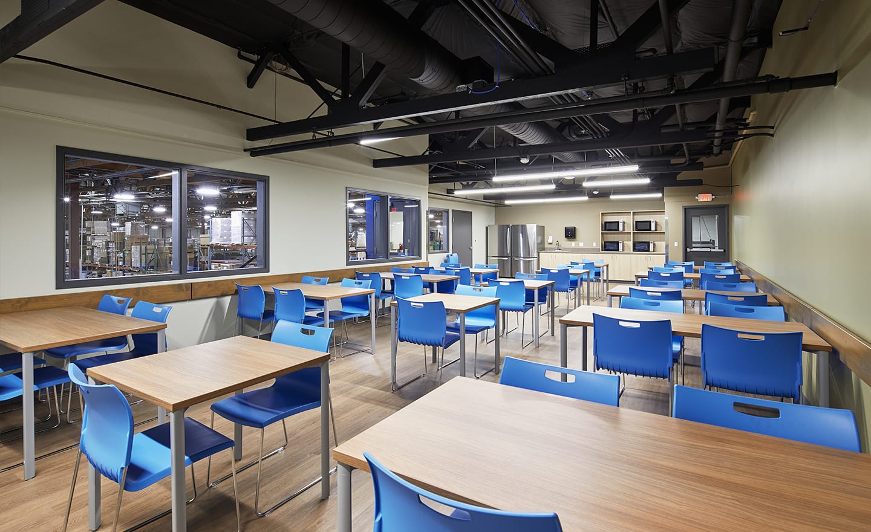
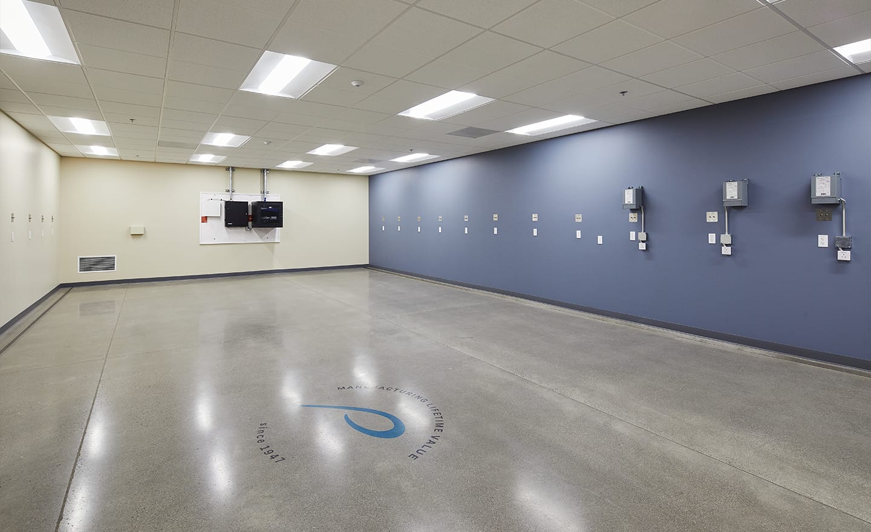
Pedigo Facility Expansion & Crane Bays
A high-performance manufacturing addition featuring 15-ton automated overhead crane runways, seismic braced frame bays, tilt-up concrete wall embeds, and customized mezzanine equipment platforms.
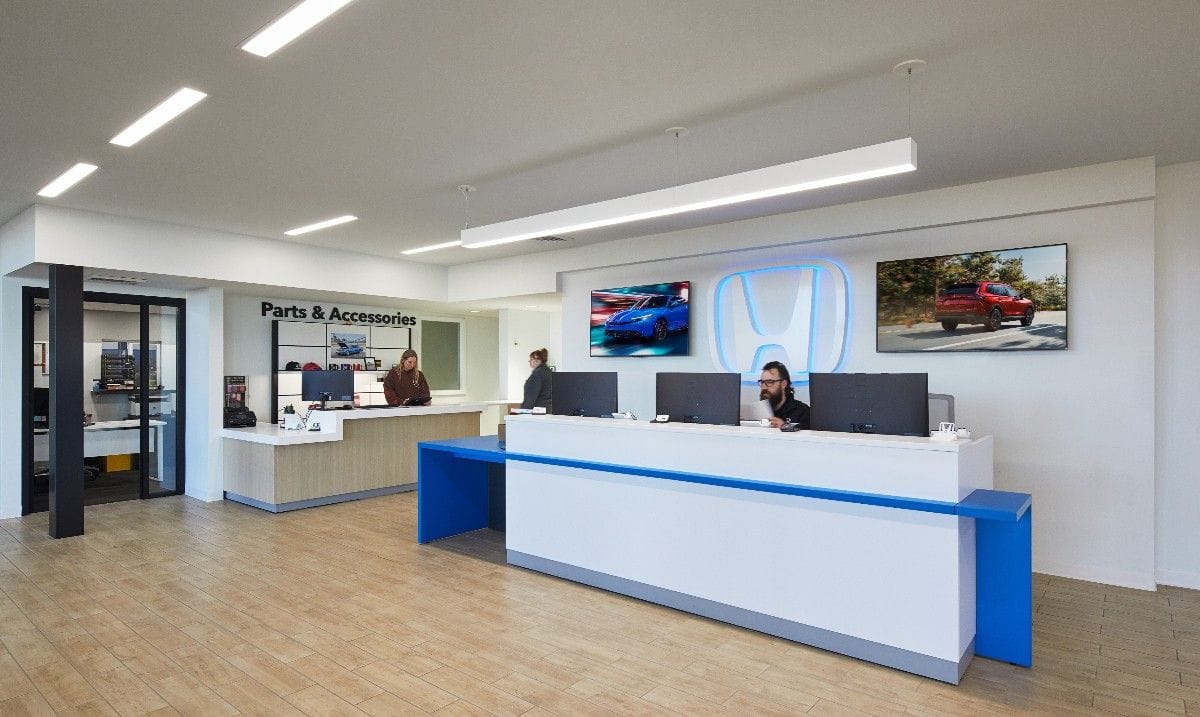
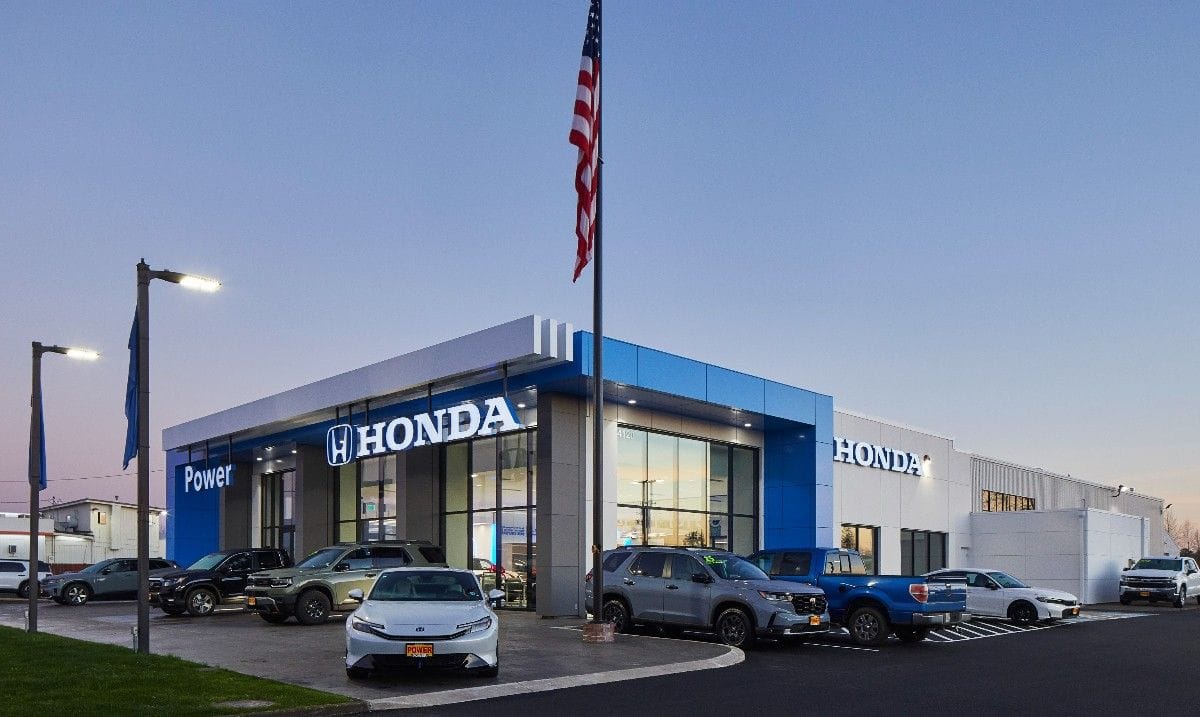
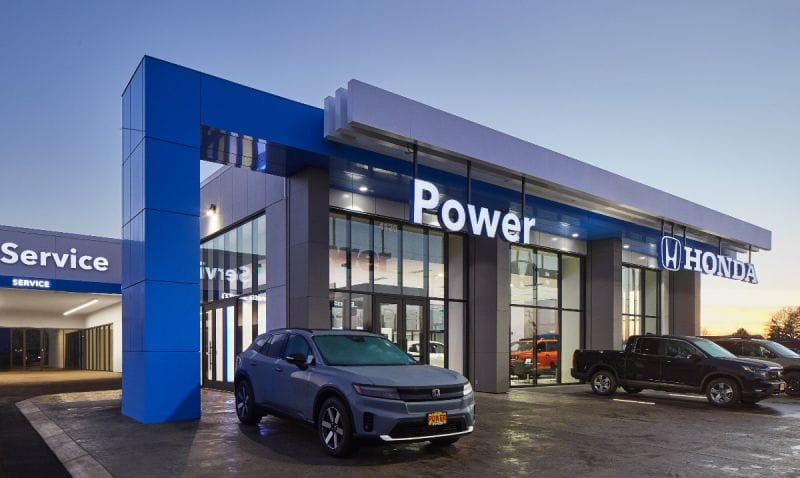
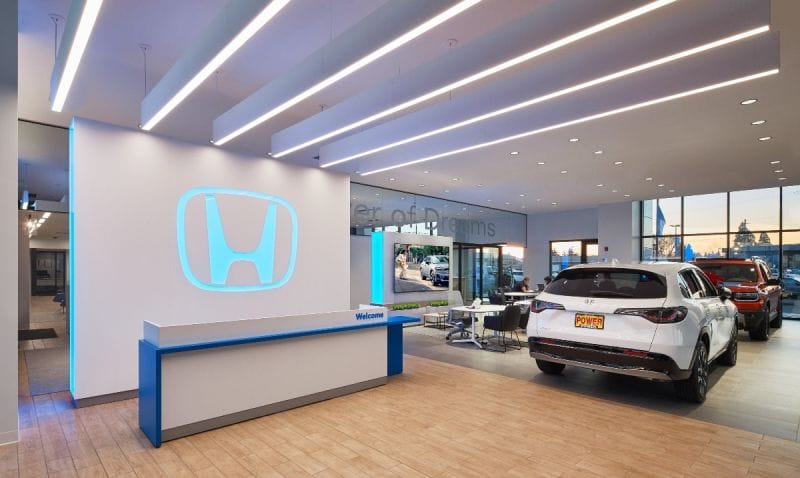
Power Honda Showroom & Service Hub
A state-of-the-art automotive dealership complex with high-clearance service bays, cantilevered showroom entry canopies, parts storage mezzanine, and architecturally finished facade support framing.
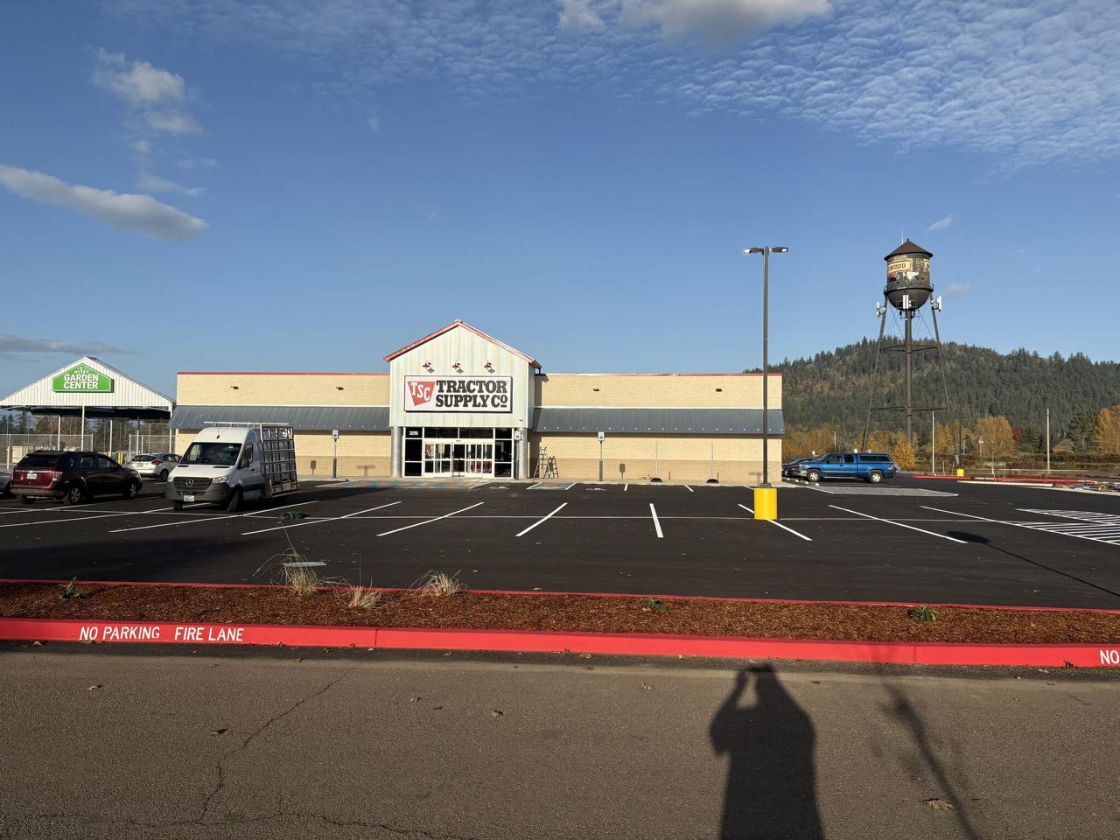
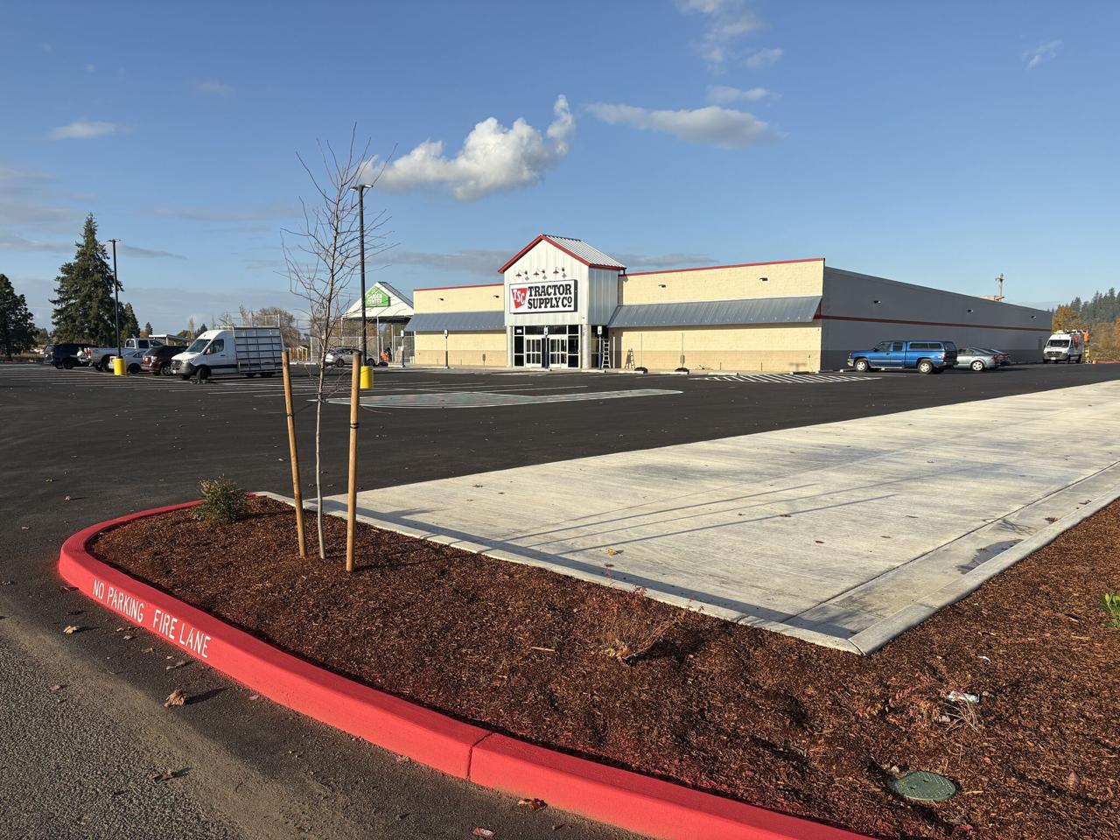
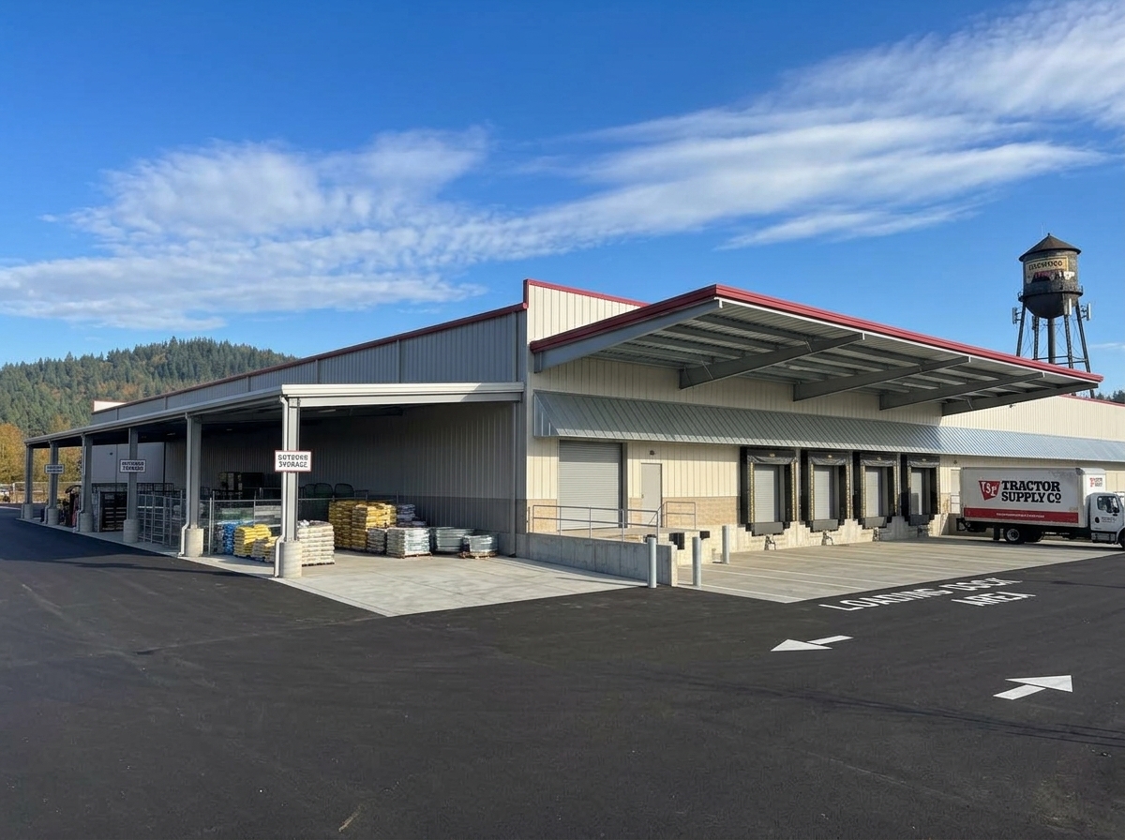
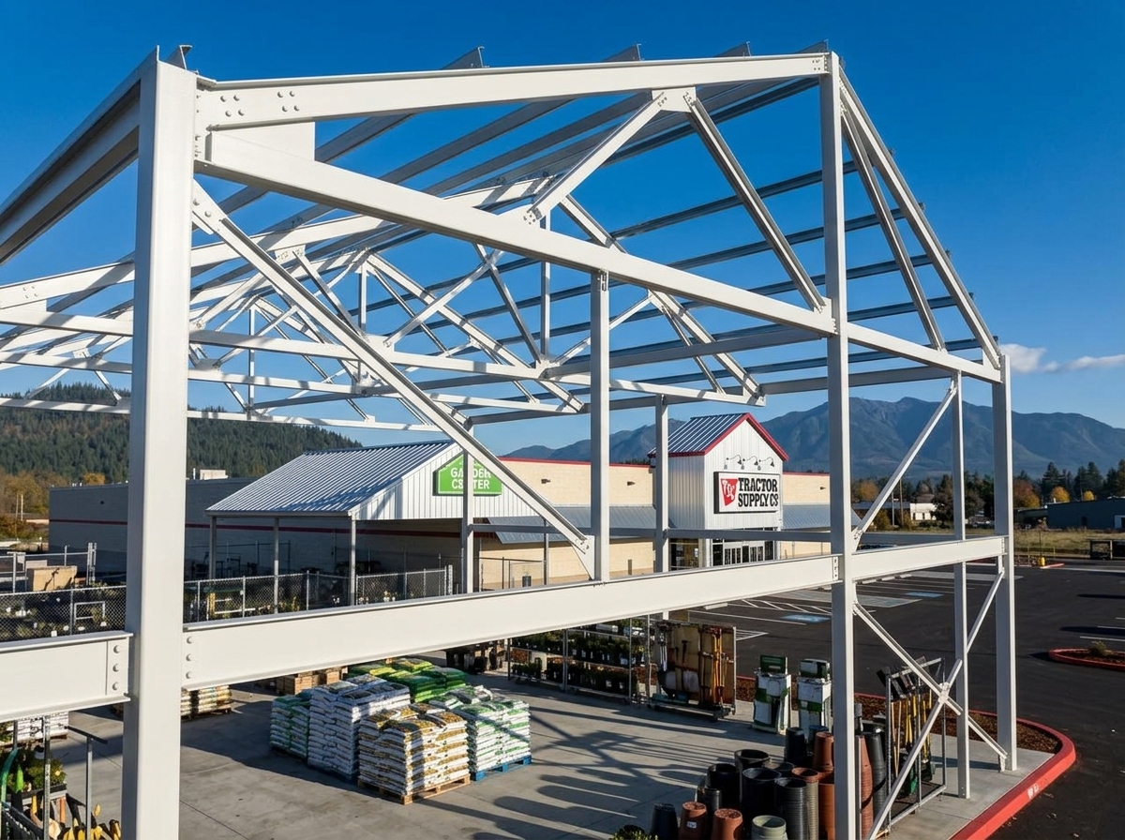
Tractor Supply Co. Distribution Center
A high-throughput regional retail distribution hub featuring automated conveyor header supports, cantilevered loading dock canopies, pre-engineered building (PEB) interfaces, and heavy racking tie-ins.
Flying Point Commercial & Dining Pavilion
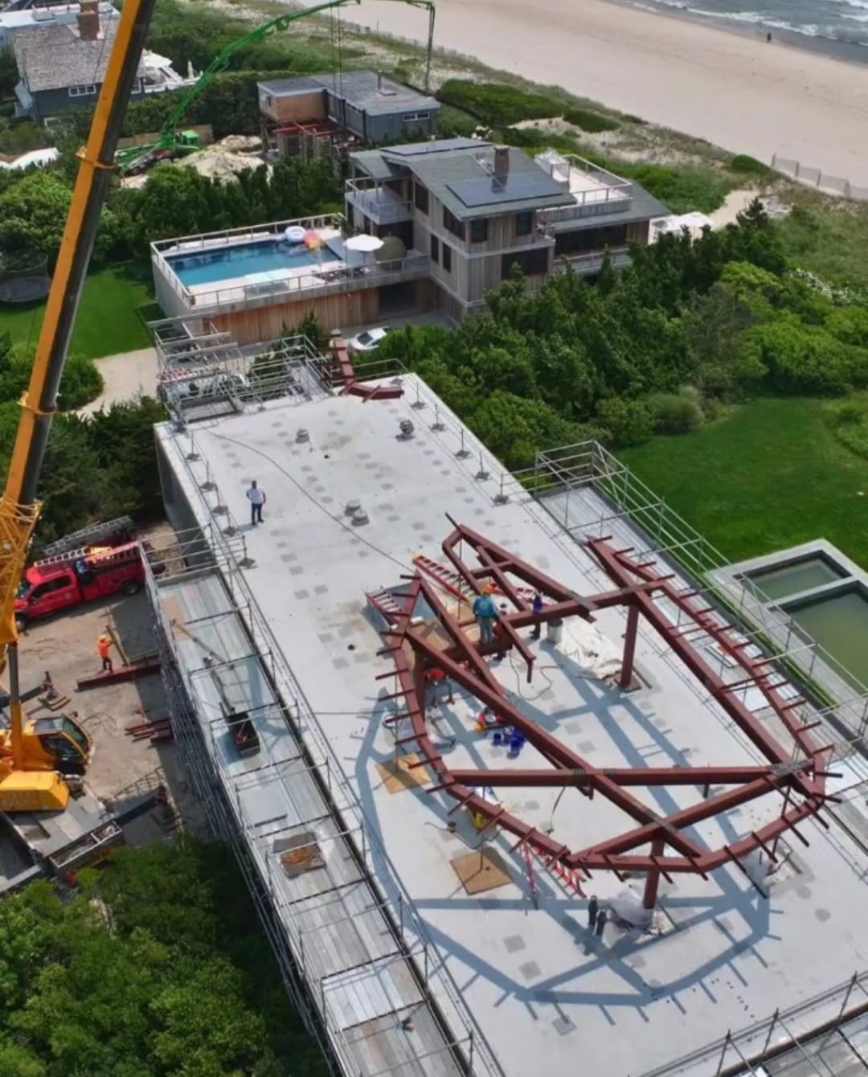
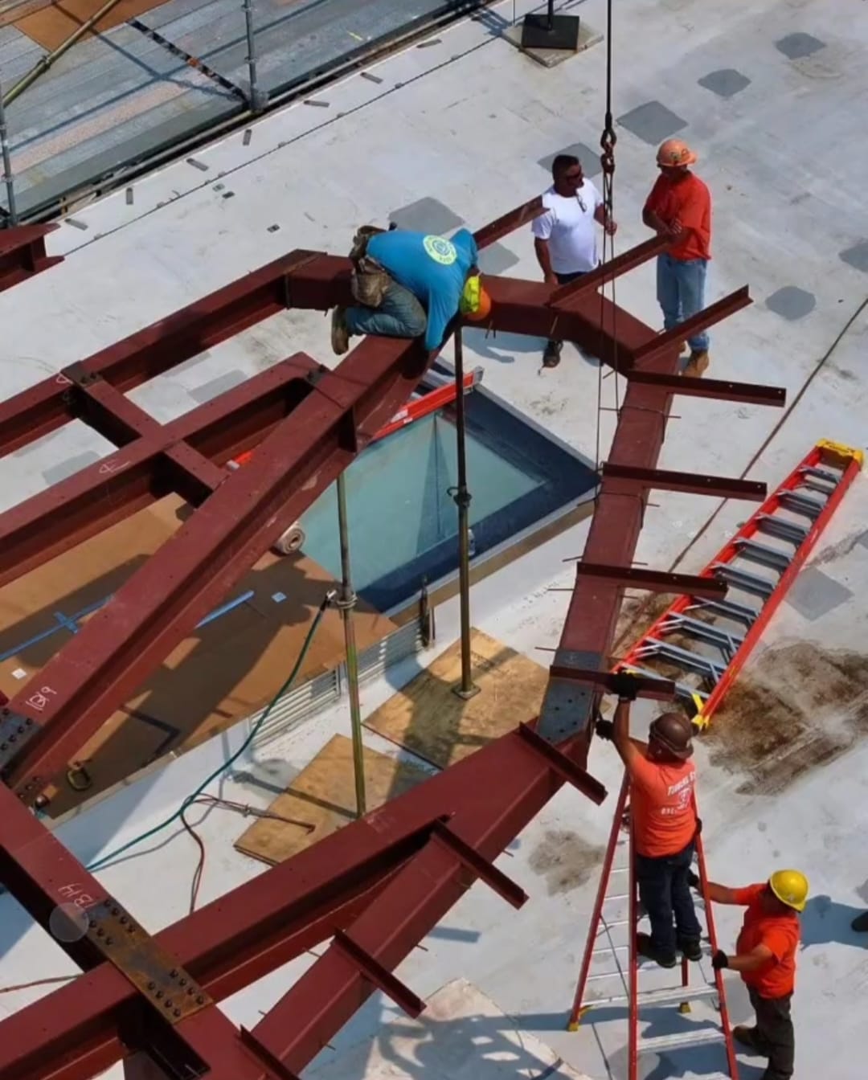
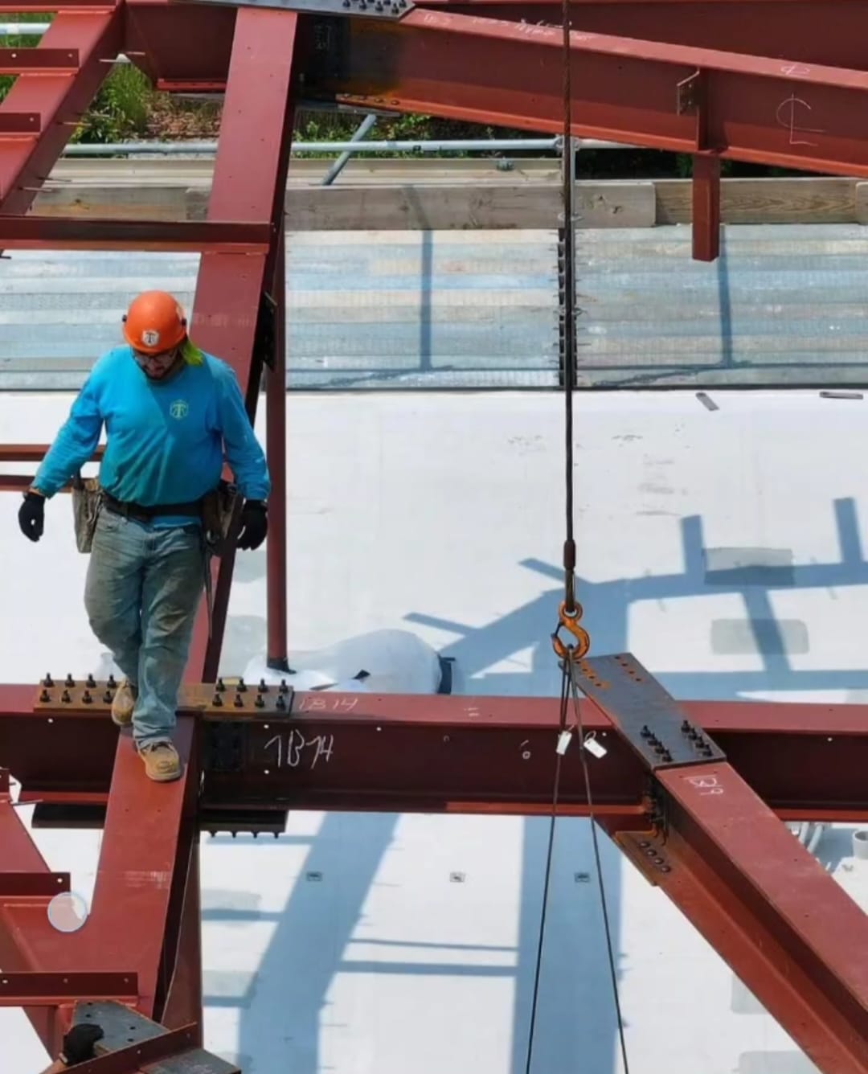
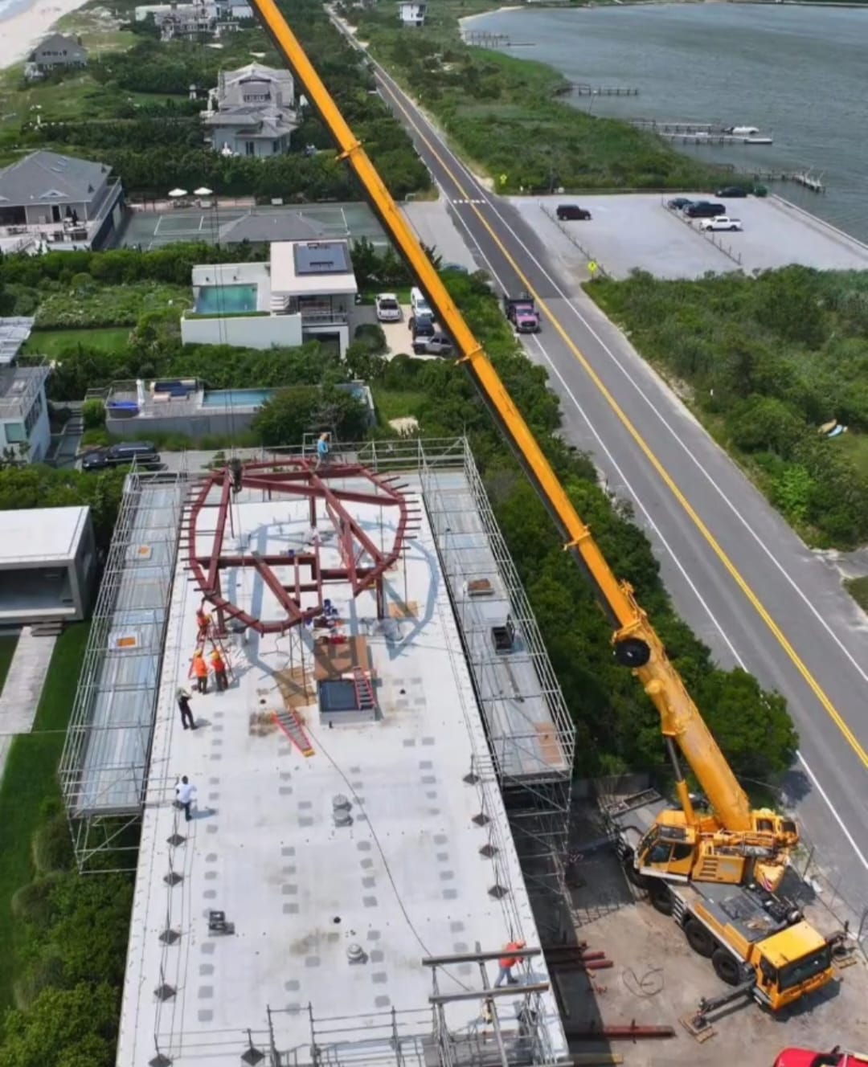
An architectural landmark pavilion featuring bespoke exposed circular HSS columns, sweeping cantilevered perimeter terrace framing, curved feature stairs, and marine-grade protective coating detailing.