Structural Steel
Detailing Services
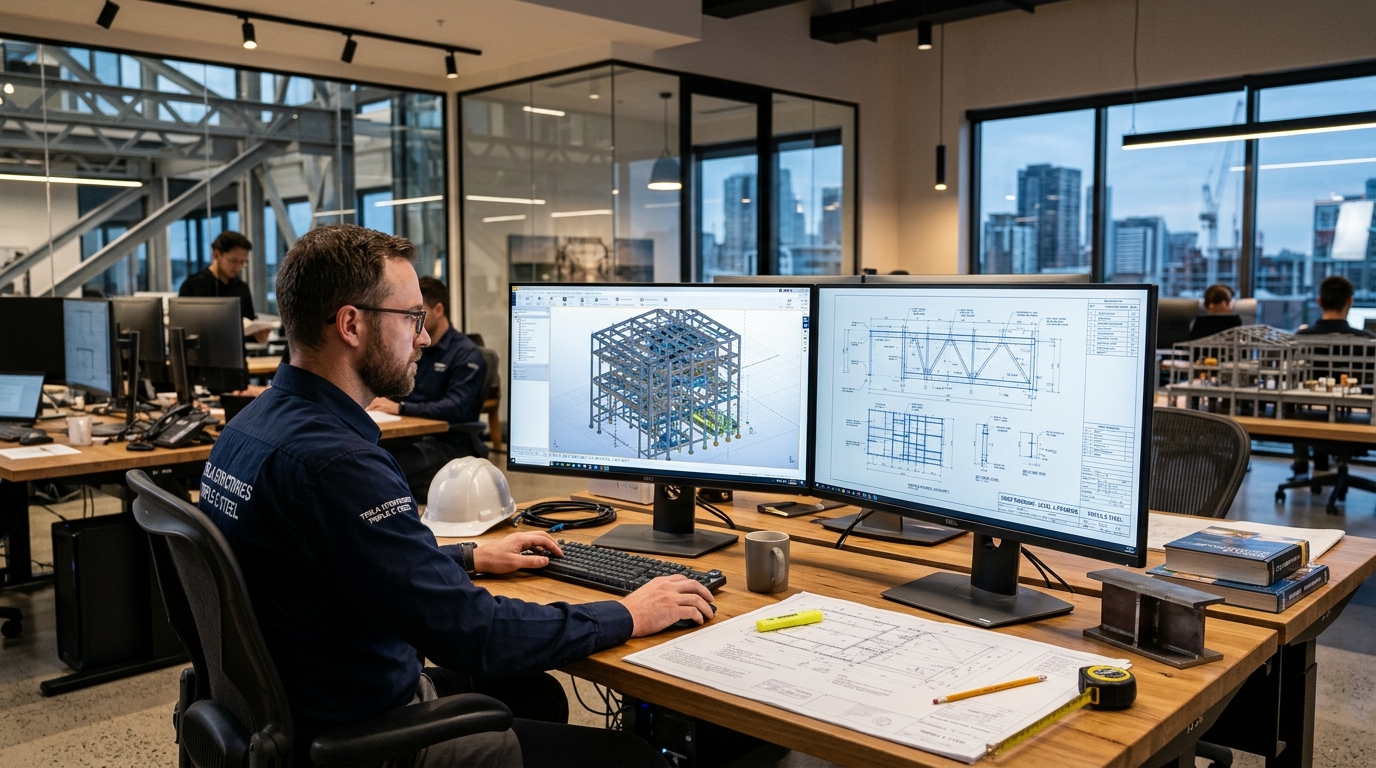
BIM modeling, shop drawings, fabrication drawings, erection plans and connection detailing — coordinated, fabrication-ready deliverables aligned with global detailing standards. Share your project scope and schedule with our detailing team.
Engineering
Strength and Perfection in Every Structural Steel Detailing Project
Marvix Steel manufactures solutions for structural steel detailing services in USA according to the constantly changing needs of modern construction and engineering industries. With expertise in BIM modeling and CAD-based drafting services, our proficiency facilitates direct cooperation between collaborators in design, engineering, fabrication, and contracting — minimizing errors, optimizing material usage, and improving project efficiency.
As a leading Steel Detailing Company in USA, we deliver detailing outputs that support fabrication, erection planning, and the integration of connection details at every stage of construction.
Plan scope, resources & timelines
An early-stage cost understanding supports informed decision-making for your project.
Technical Specifications & Fabrication Outputs
Every detailing project follows a rigorous quality assurance protocol aligned with AISC, NISD, and AWS standards.
| Scope Item | Core Engine | Output Formats | Governing Standard | Standard Turnaround |
|---|---|---|---|---|
| Anchor Bolt & Foundation Embed Plans | Tekla Structures / SDS/2 | PDF DWG DXF | AISC 360 • ACI 318 | 3 - 5 Days |
| Intelligent 3D Stick & Solid Model | Tekla Structures / Revit | IFC 2x3 3D PDF BCF | LOD 350 - 400 | Continuous Milestone |
| Fabrication Shop Assembly Drawings | Tekla / SDS/2 | Multi-Sheet PDF DWG | NISD Class 1 | Fabrication Schedule |
| Automated CNC & Machine Production Data | Tekla / SDS/2 | NC1 DSTV DXF KISS | RoboRail / PythonX / Peddinghaus | Issued with Shop Release |
| Erection Plans & Field Sequence Diagrams | Tekla Structures | Color 2D/3D PDF DWG | OSHA 1926 Subpart R | With Field Package |
| Advance Bill of Materials (BOM) & Hardware | Tekla / StruMis | Excel CSV EJE | ASTM A6 / A36 / A992 | 24 - 48 Hours |
Zero-Clash Shop Fit-Up
Every member, clip angle, and bolt hole is verified inside our 3D model environment, virtually eliminating costly jobsite torch work and back charges.
Direct CNC Machine Drive
Automated DSTV and NC1 export feeds directly into your beam drills, angle lines, and robotic welders for maximum shop productivity.
15,000+ Ton Monthly Capacity
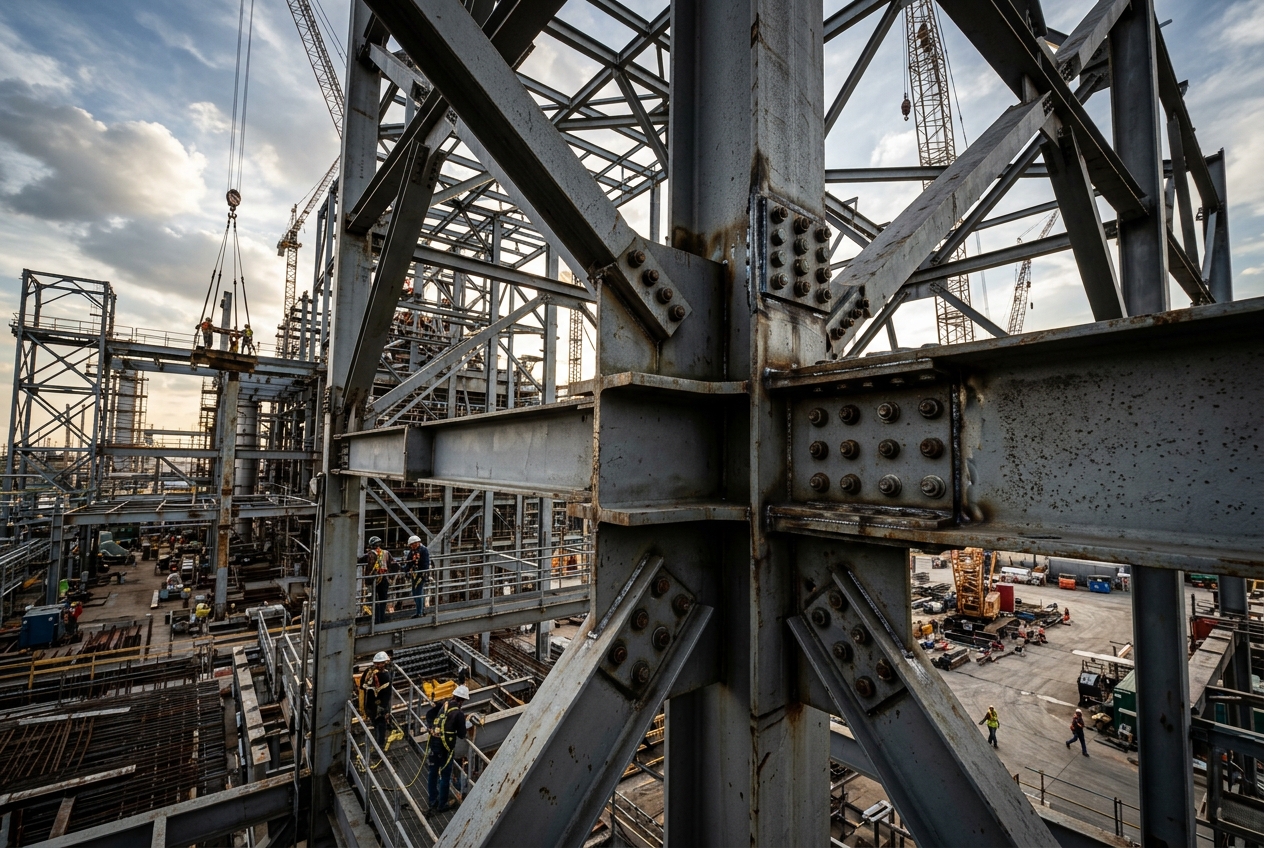
Our dedicated structural steel detailers and senior checkers scale flexibly to handle mega-warehouses, sports arenas, and industrial refineries.
Industrial Framing & Heavy Steel Erection
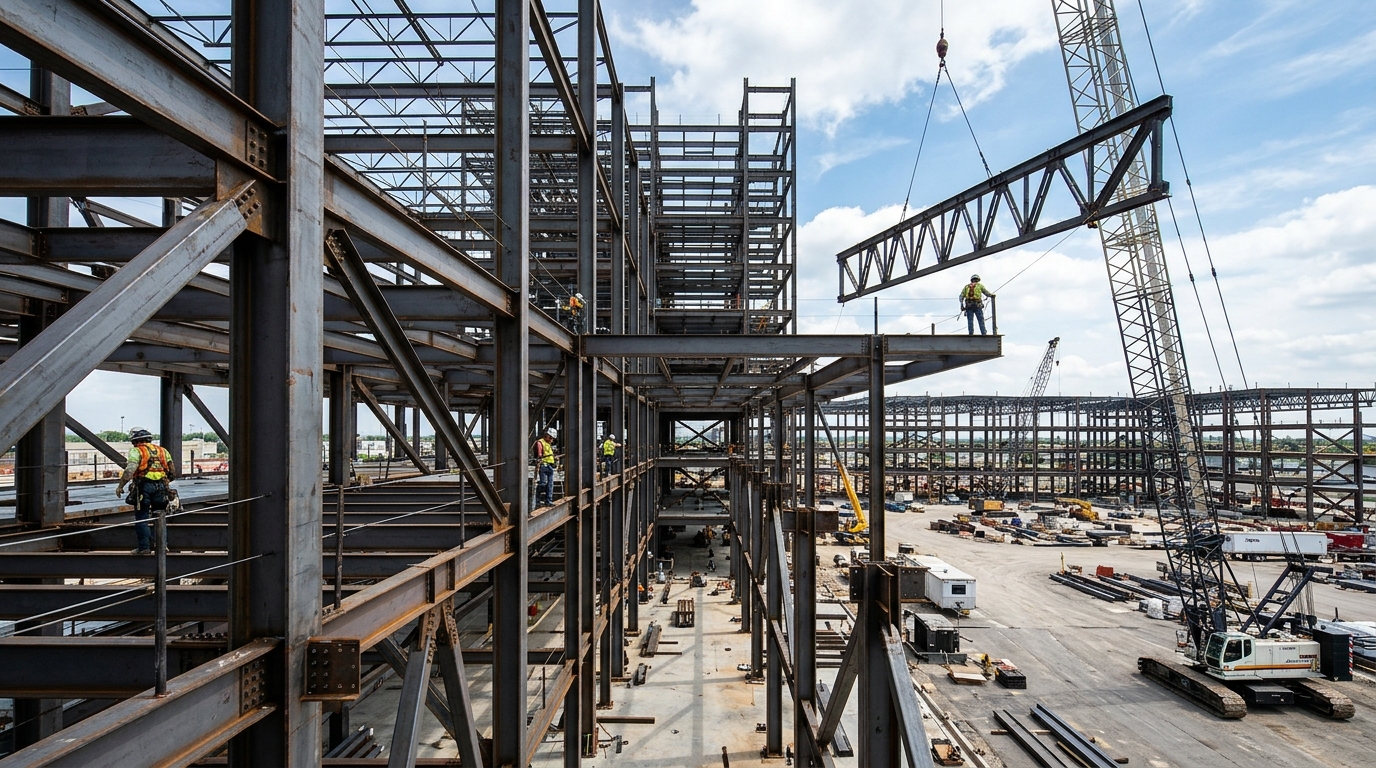
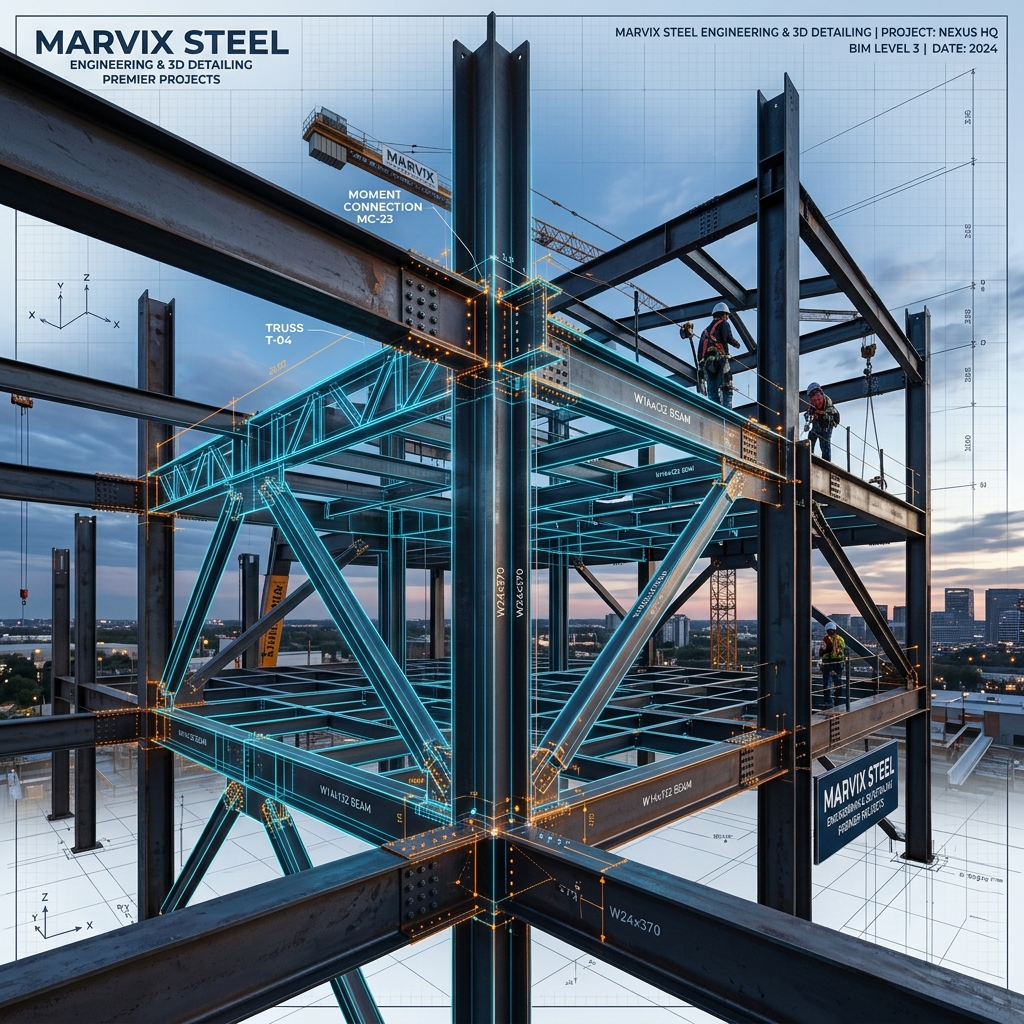
Our 3D detailing models bridge the design engineer's contract drawings and the fabrication shop's CNC machinery, ensuring members fit seamlessly the first time on site.
Direct CNC Machinery Drive
Automated DSTV, NC1, and DXF machine exports feed straight into robotic welders and CNC drill lines.
Erection Safety & Lug Engineering
Center-of-gravity calculations, crane pick lugs, and tie-off clips modeled for OSHA Subpart R compliance.
4-Stage Precision Detailing Pipeline
Design Ingestion & RFI Resolution
Architectural and structural contract drawings are audited to generate proactive RFI logs with marked-up solutions before modeling begins.
Intelligent 3D Framing
Full 3D modeling of framing, joists, and connection configurations using Tekla Structures & SDS/2 with fabricator shop standards.
Dual-Tier Quality Audit
An independent senior checker reviews piece marks, clearances, hole diameters, and weld notes against client specifications.
Fabrication & Field Release
Delivery of shop drawing packages, assembly lists, CNC machine files, and color-coded erection drawings ready for immediate fabrication.
Have a Structural Steel Project Starting Soon?
Send your structural drawings for a prompt, complimentary detailing proposal and timeline schedule.
BIM Modeling &
Coordination Services
Multi-disciplinary 3D BIM models up to LOD 400/500, hard and soft clash detection, Navisworks federated coordination, and 4D erection phasing for clash-free, zero-rework project execution.


Models
Seamless Multi-Disciplinary Coordination with BIM Precision
Our BIM modeling and coordination services unify structural steel framing, MEP systems, architectural enclosures, and foundation engineering into a single constructible digital model. By identifying spatial clashes and fabrication conflicts in the virtual environment before steel hits the shop floor, we save contractors thousands of labor hours in field rectification.
Working in Revit, Tekla Structures, and Autodesk Navisworks, our engineers participate actively in clash coordination meetings, provide federated IFC model exchanges, and ensure construction sequences align perfectly with site logistics.
Plan scope, resources & timelines
An early-stage cost understanding supports informed decision-making for your project.
Virtual Design & Construction (VDC) Capabilities
Interoperable open standard delivery aligned with ISO 19650 and BIMForum LOD standards.
| Coordination Scope | Core Platforms | Deliverable Outputs | Level of Development | Interoperability Format |
|---|---|---|---|---|
| Multi-Trade Clash Detection & Audit | Autodesk Navisworks Manage | Clash Matrix, BCF Log, High-Res Viewpoints | LOD 350 - 400 | NWD BCF HTML |
| Federated Multi-Model Integration | Revit / Tekla Structures | Unified Master Model Coordinates & Grids | LOD 400 Constructible | IFC 2x3 / IFC4 RVT |
| 4D Erection Sequence Simulation | Navisworks / Synchro 4D | Time-Scaled Animated Erection Video & Crane Picks | LOD 400 + Time | MP4 Primavera Link |
| Structural & MEP Web Penetration Layout | Revit MEP & Tekla | Penetration Approval Drawing Booklets | LOD 350 | PDF DWG |
| As-Built Facility Handover (Digital Twin) | Revit / BIM 360 Ops | Asset Data Embedded COBie Spreadsheet | LOD 500 Operations | COBie Native RVT |
100% Pre-Fabrication Resolution
Resolve every pipe, conduit, and duct penetration before steel hits the cutting table, eliminating expensive field burning.
35% Less Site RFIs
Proactive virtual coordination meetings and clear BCF issue tracking keep all design trades and general contractors aligned.
OpenBIM / IFC Interoperable
Seamless data exchange between Trimble, Autodesk, Bentley, and Nemetschek software ecosystems without data loss.

Multi-Trade Spatial Clash Resolution
We resolve spatial conflicts in Navisworks before steel fabrication begins, saving contractors tens of thousands of dollars in site re-welding and mechanical rerouting.
Automated Clash Matrix Tracking
Rigorous rule-based clash filtering producing actionable BCF logs for weekly trade coordination.
4D Staging & Crane Logistics
Sequencing structural releases alongside concrete pours and mechanical deck penetrations.
4-Stage BIM Coordination Protocol
Model Ingestion & Grid Alignment
Establishing universal origin coordinates, shared elevation datums, and model unit standards across all discipline submittals.
Automated Clash Matrix Execution
Running rule-based hard and clearance clash tests in Navisworks Manage, filtering out non-critical spatial overlaps.
Virtual Trade Coordination
Leading weekly coordination calls with mechanical, electrical, plumbing, and fire protection teams to lock solutions.
Sign-Off & Fabrication Authorization
Issuing locked, sign-off approved federated models to fabricators and site superintendents for field installation.
Need Clash-Free BIM Coordination on Your Job?
Let our VDC engineers review your 3D models and provide a detailed clash detection strategy.
Connection Design &
Delegated Design Services
Optimized moment, shear, bracing, and complex truss connections engineered by licensed P.E. / S.E. structural engineers with comprehensive calculation packets and sealed submittals across 50 states.
Licensed Coverage
Engineered for Fabricator Economy and Code Compliance
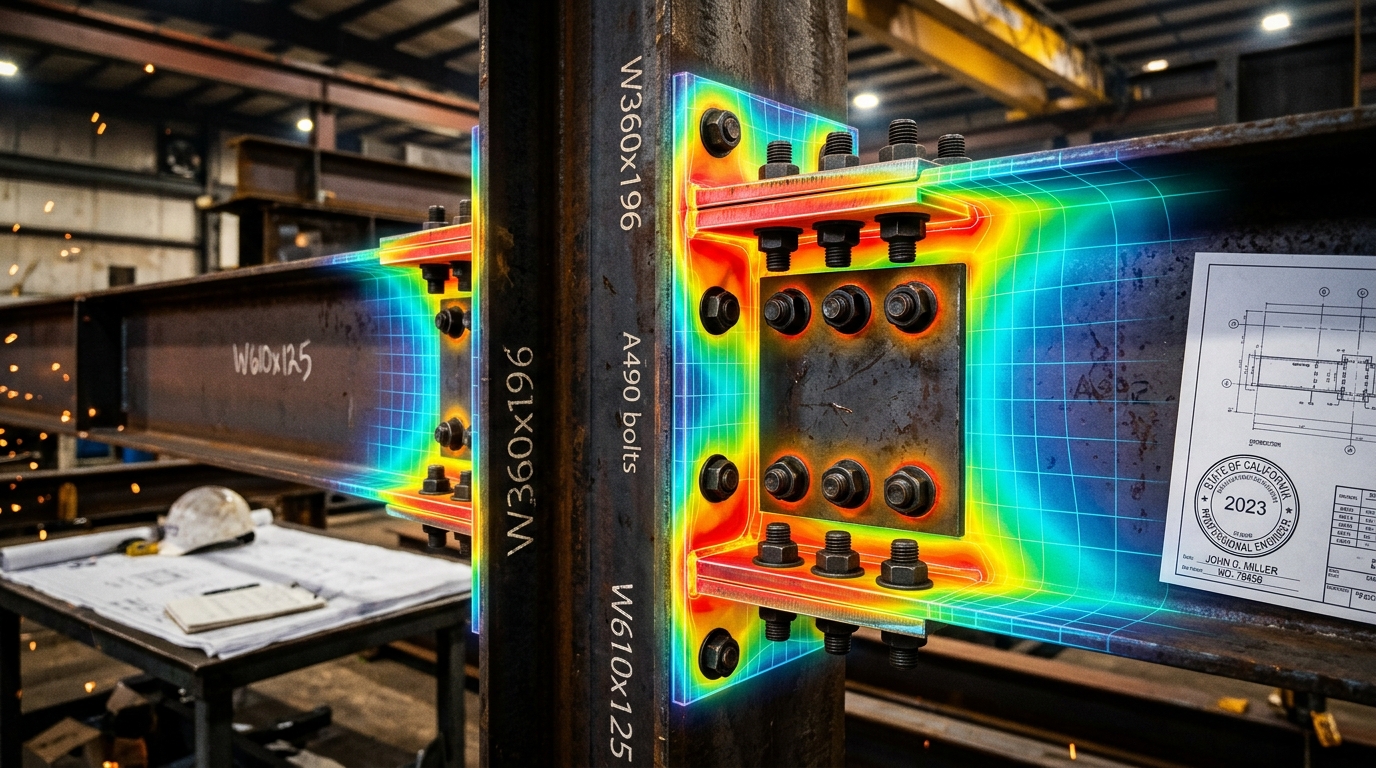
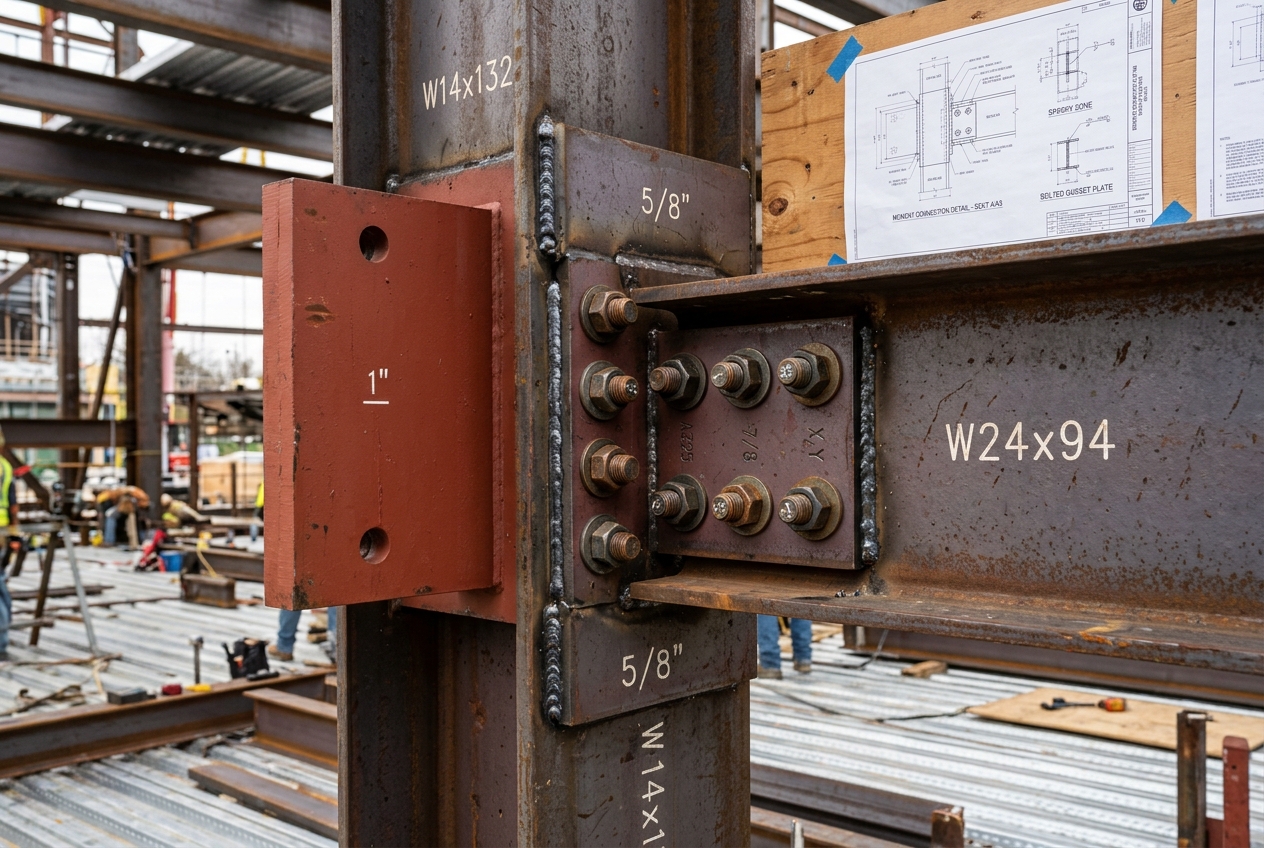
Our connection design and delegated design services bridge the gap between architectural intent and shop reality. We don't just calculate theoretical loads; we optimize bolt configurations, plate sizes, and weld geometries to drastically reduce shop fabrication time and erection crew hazards.
Using IDEA StatiCa (CBFEM finite element analysis), RAM Connection, and Descon, our team delivers fully documented, PE-sealed calculation packages ready for approval by the Engineer of Record (EOR), minimizing RFI delays and ensuring structural safety.
Plan scope, resources & timelines
An early-stage cost understanding supports informed decision-making for your project.
Connection Types & Analytical Methodologies
Fully documented finite element CBFEM and classical limit-state verification supporting licensed sealing across all 50 US jurisdictions.
| Joint / Connection Category | Analysis Tool | Limit States Evaluated | Code Specification | Deliverable Deliverable |
|---|---|---|---|---|
| Rigid Moment Connections (Extended End-Plate / RBS) | IDEA StatiCa / RAM | Flange yield, bolt tension, panel zone shear, web buckling | AISC 358 / AISC 360-22 | Sealed Calc Book |
| Vertical Chevron & X-Bracing Gussets | Descon / IDEA StatiCa | Whitmore section, block shear, bolt bearing, weld shear | AISC 341 / AISC 360 | PE Stamped Package |
| Simple Shear Tabs & Double Clip Angles | RAM Connection / Custom | Bolt shear, tearout, web coping, beam rotation ductility | AISC Manual 15th/16th Ed. | Detailing Sheets |
| Industrial Heavy Truss Nodes & Pinned Joints | SAP2000 / IDEA StatiCa | Plastic strain distribution, chord distortion, weld stresses | AWS D1.1 / AISC 360 | FEA Stress Map & PDF |
| High-Seismic Column Splices & Base Plates | IDEA StatiCa / MathCAD | Prequalified seismic criteria, cyclic degradation, anchor pullout | AISC 341 / ACI 318 Ch. 17 | PE / SE Signed Book |
50-State PE / SE Coverage
In-house licensed Professional Engineers and Structural Engineers cover every state in the US, providing legally stamped and sealed calculations.
Fabricator Economy First
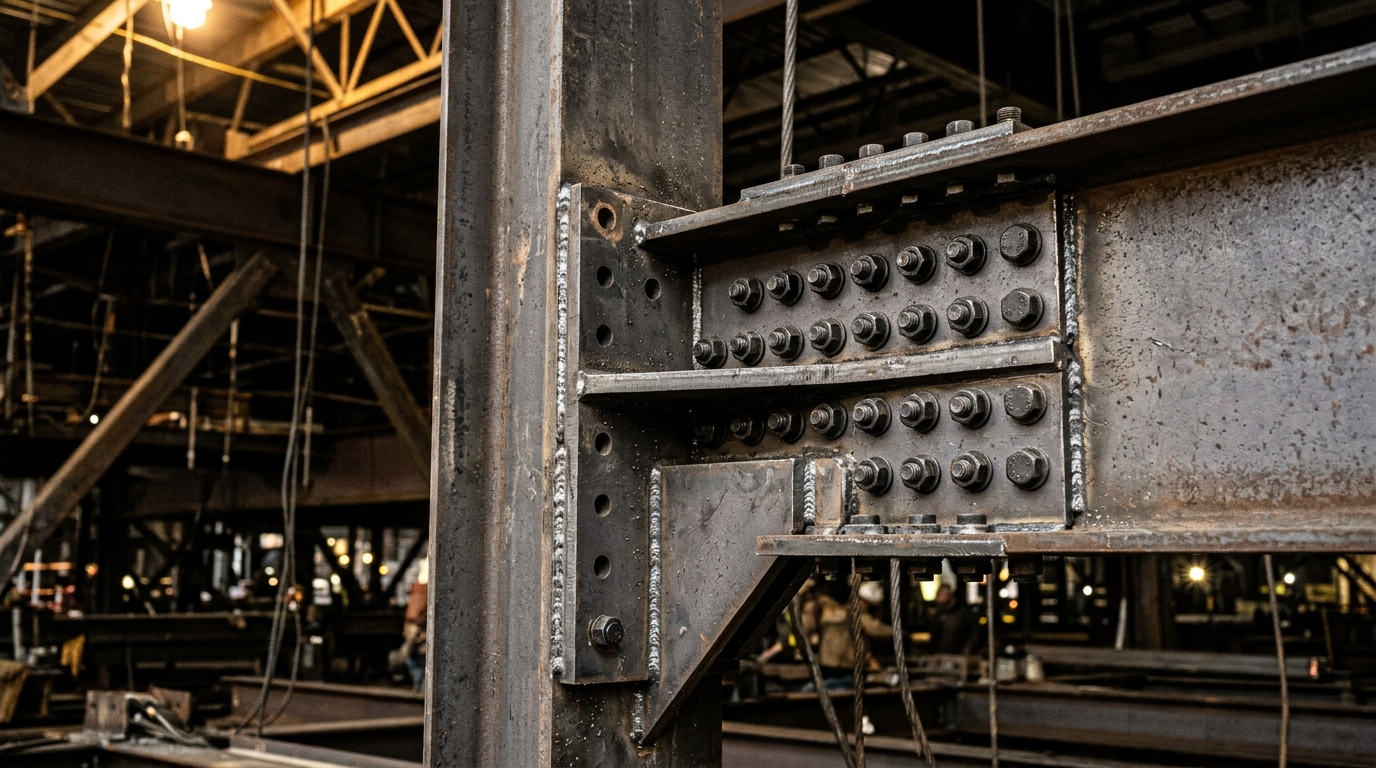
We tailor joint geometry to your shop: minimizing costly CJP welds, preferring automated fillet passes, and standardizing bolt diameters.
Fast EOR Approval Track
Detailed calc packets with step-by-step code equations minimize reviewer comments, keeping shop detailing schedules on track.
Fabricator-Optimized Joint Design
We design connection details engineered to minimize shop welding, favor standard hole punching, and streamline field bolt-up under full PE/SE legal certification.
Finite Element Stress Verification
IDEA StatiCa component-based FEA modeling proving complex non-standard geometries.
Shop Tooling Standardization
Standardizing bolt grades (A325/A490) and diameters to cut fabricator inventory and changeover time.
4-Stage Connection Design Pipeline
Reaction Ingestion & Audit
Auditing EOR structural drawings, loading tables, member sizes, and fabricator shop equipment constraints.
Parametric & FEA Joint Sizing
Rigorous stress analysis of plates, bolts, and welds in IDEA StatiCa and RAM Connection to AISC 360/341.
Shop Economy Harmonization
Replacing CJP welds with heavy fillets where allowable and standardizing bolt patterns for rapid shop fit-up.
Sealed PE/SE Submittal Book
Delivery of comprehensive stamped calculation books and clear connection detail sketches for rapid EOR approval.
Need Delegated Connection Design Calculations?
Share your framing reactions and fabricator shop preferences for a fixed-price connection engineering bid.
Precast Concrete
Detailing Services
Comprehensive precast and prestressed concrete shop drawings, erection sequences, embed schedules, and connection hardware design compliant with PCI standards and modern modular building systems.
Compliant
Dimensional Rigor for Fast and Safe Precast Erection
Our precast concrete detailing services cater to precast manufacturers and general contractors who demand pinpoint accuracy for wall panels, double tees, hollow-core slabs, precast columns, spandrels, and stairs.
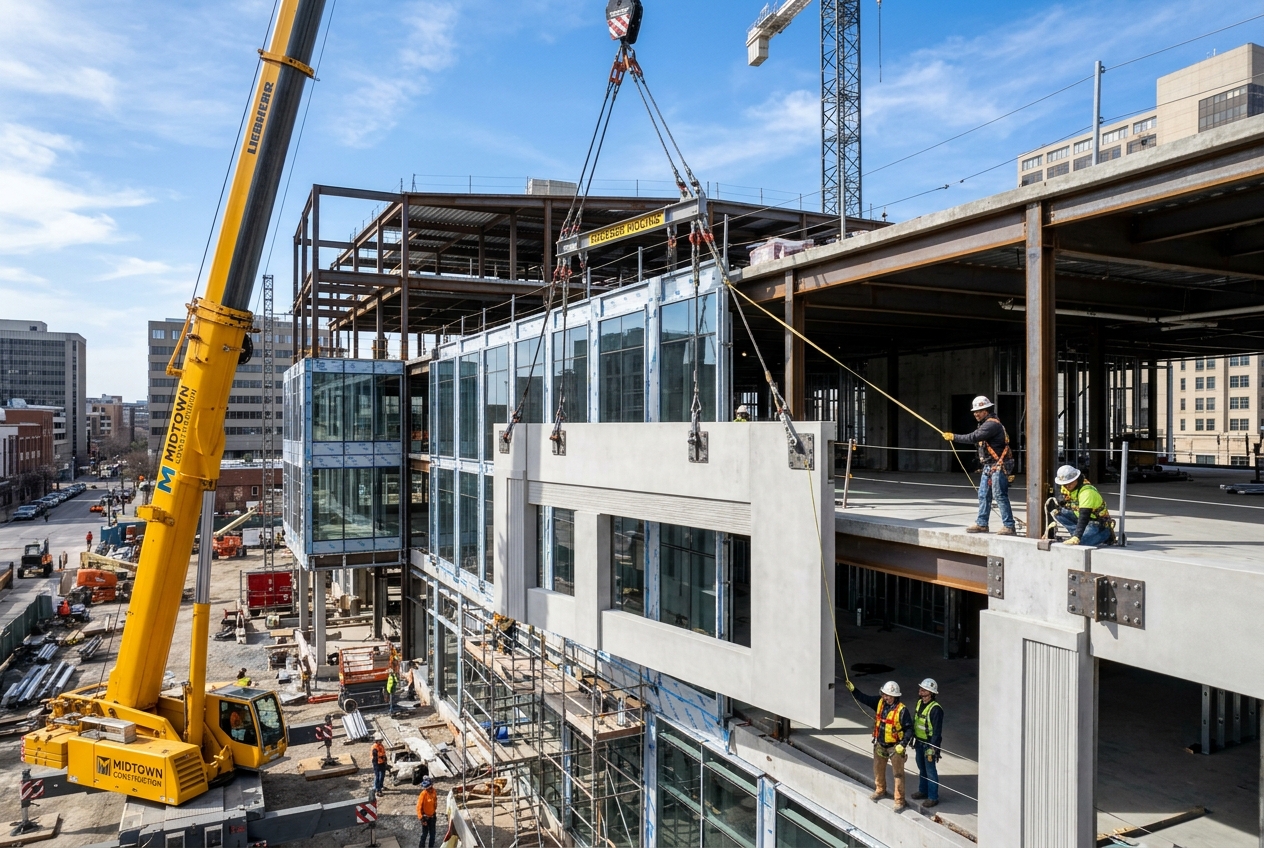
We coordinate reinforcement cages, lifters, bracing inserts, and connection embeds seamlessly with structural steel framing. Every panel drawing includes exact piece weights, center-of-gravity pick points, stripping loads, and crane rigging schedules to ensure swift and safe field erection.
Plan scope, resources & timelines
An early-stage cost understanding supports informed decision-making for your project.
Modular Concrete & Hybrid Detailing Matrix
Tailored production deliverables complying with PCI Design Handbook and ACI building standards.
| Component Type | Detailing Software | Key Engineering Verification | Design Standard | Drawing Deliverables |
|---|---|---|---|---|
| Architectural Cladding & Spandrels | Tekla Structures (Precast) | Pick point balance, reveal alignment, sealant joints | PCI MNL-120 / ACI 318 | Piece Tickets BOM |
| Prestressed Hollow-Core Slabs | Edge / Tekla Structures | Strand release stresses, camber check, core grouting | PCI MNL-116 / ASTM A416 | Strand Run Schedules |
| Precast Columns & Inverted-T Beams | Tekla Structures | Corbel shear friction, dapped ends, column ties | ACI 318 Ch. 18 (Seismic) | Rebar Cages & BBS |
| Tilt-Up Warehouse Panels | Tekla / AutoCAD | Suction stripping loads, bracing inserts, crane radius | TCA Guidelines / ACI 551 | Rigging & Pick Plans |
| Steel Connection Embeds & Plates | Tekla Structures | Weld plate capacities, shear studs, anchor embedment | AWS D1.4 / AISC 360 | Embed Layout Drawings |
Rigging & Stripping Safety
Every piece ticket specifies calibrated center-of-gravity pick coordinates and lift insert capacities to prevent edge spalling during demolding.
Hybrid Steel-Concrete Fit
We detail precast embed pockets, haunches, and weld plates to coordinate with steel shop drawings with 1/16" accuracy.
Automated Bar Schedules
Direct export of bar bending schedules (BBS) formatted for automated CNC rebar benders to accelerate bed turnover.
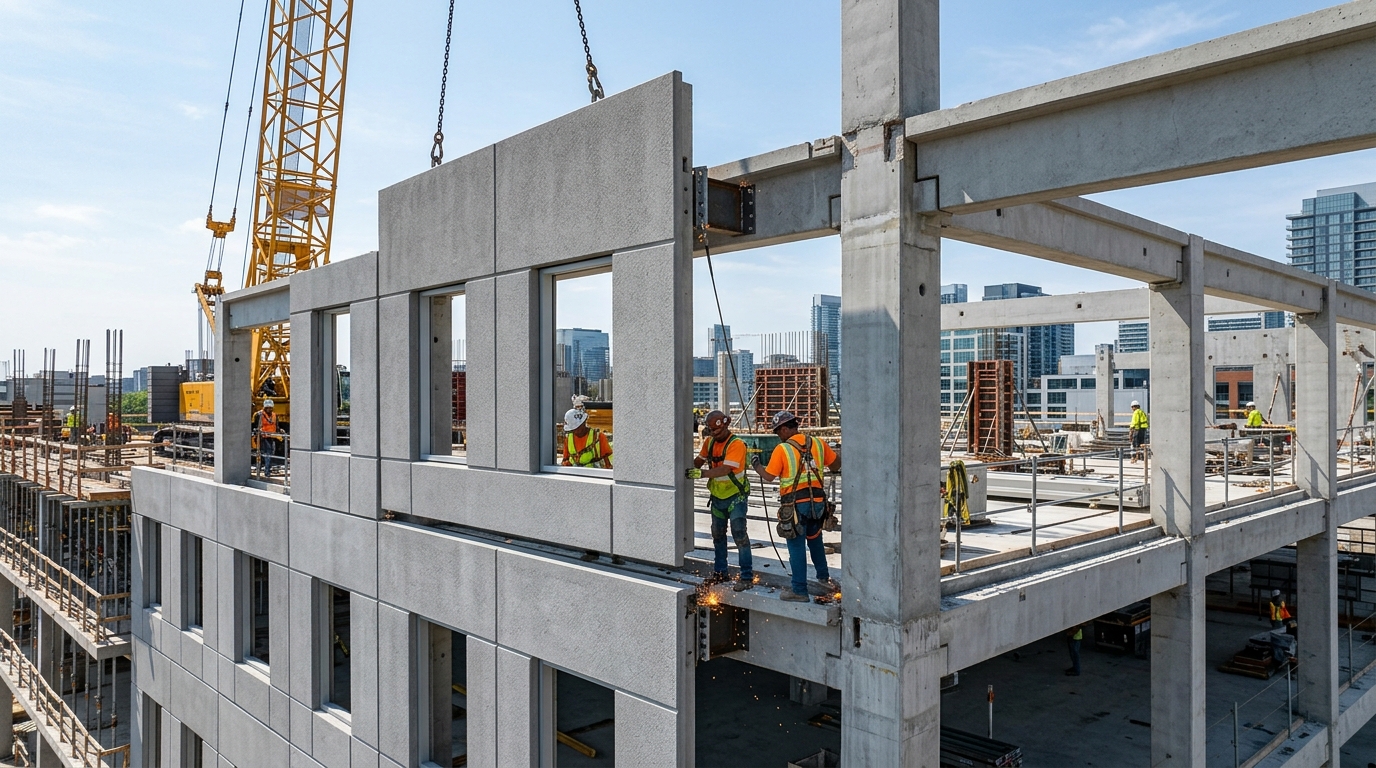
Architectural Precast & Embed Coordination
We generate millimetric shop tickets and 3D reinforcement models that safeguard precast manufacturers against casting re-dos and crane erection delays.
Embed & Lifting Hardware Safety
Center-of-gravity and stripping load calculations for rigging inserts, lifting anchors, and haunches.
Automated Casting Shop Tickets
Complete individual piece cards with rebar bending schedules, formwork dimensions, and blockout data.
4-Stage Precast Detailing Pipeline
Panel Division & Joint Layout
Auditing architectural elevations, joint reveals, handling weight limits, and transportation road permits.
3D Rebar & Strand Modeling
Clash-free 3D layout of prestressing strands, mild reinforcement cages, and cast-in structural weld plates.
Lifting & Rigging Verification
Stripping factor calculations and crane pick point locations certified for worker and panel handling safety.
Shop Tickets & Erection Sequence
Issuance of individual bed casting sheets, hardware schedules, and sequence plans matched to site delivery order.
Have a Precast Cladding or Parking Structure?
Connect with our precast detailing group for piece-ticket turnaround schedules and sample ticket packets.
Miscellaneous Steel
Detailing Services
Stairs, railings, ladders, canopies, mezzanines, dunnage, and complex ornamental metalwork detailed to OSHA and ADA standards with meticulous fit-up guarantee.
Projects
Elegance, Safety, and Accuracy in Miscellaneous Metals
Miscellaneous metals demand a rare combination of structural rigor and architectural aesthetics. Our miscellaneous steel detailing services cover egress stairs, monumental stairs, industrial ladders, cage ladders, guardrails, handrails, roof canopies, lintels, and mechanical equipment screens.
We account for real-world field conditions, thermal expansion, building clearances, glass and cable infills, and strict OSHA / ADA accessibility regulations, delivering clear fabrication drawings that eliminate field recuts and fitting headaches.
Plan scope, resources & timelines
An early-stage cost understanding supports informed decision-making for your project.
Stair, Railing & Secondary Steel Standards
Zero-discrepancy fit-up for commercial egress towers, monumental feature stairs, and industrial safety assemblies.
| Metal Subsystem | Detailing Platform | Compliance Specification | Key Dimensional Verification | Fabrication Outputs |
|---|---|---|---|---|
| Multi-Story Commercial Egress Stairs | Tekla Structures / SDS/2 | IBC 1011 • OSHA 1910.25 | Uniform 7" max riser, 11" min tread, head clearances | Assembly Drawings Pan Layouts |
| Monumental Feature Stairs (Curved / Helical) | Tekla / Advanced Steel | NAAMM AMP 510 | Stringer plate unfolding, camber geometry, radius true lines | DXF Laser Profiles Shop Cards |
| ADA Compliant Guardrails & Handrails | Tekla Structures | ADA Standards Sec. 505 | 1.5" grip diameter, 12" extensions, 4" sphere barrier test | CNC Tube Bend Data Posts |
| Industrial Catwalks & Roof Dunnage | Tekla Structures | OSHA 1910.28 / 1910.29 | 4" kickplate, grating banding, rooftop curb interfaces | Grating Cut Lists Bolt Lists |
| Architectural Sunshades & Canopies | Tekla Structures | ASCE 7-22 Wind / AISC 360 | Tie-rod clevis alignment, thermal gap, flashing saddles | Part Sheets Embed Schedules |
100% ADA & OSHA Compliance
Eliminate costly inspection rejections. We strictly detail graspable continuous handrail returns and code-certified balloting clearances.
Unfolded DXF Stringer Patterns
Direct unrolled laser-cutting templates for helical and pan stringers ensure smooth fabrication and clean welded miter corners.
Modular Galvanizing Optimization
Stairs and rail sections are modularized to fit standard hot-dip galvanizing kettles with strategically located vent and drain holes.

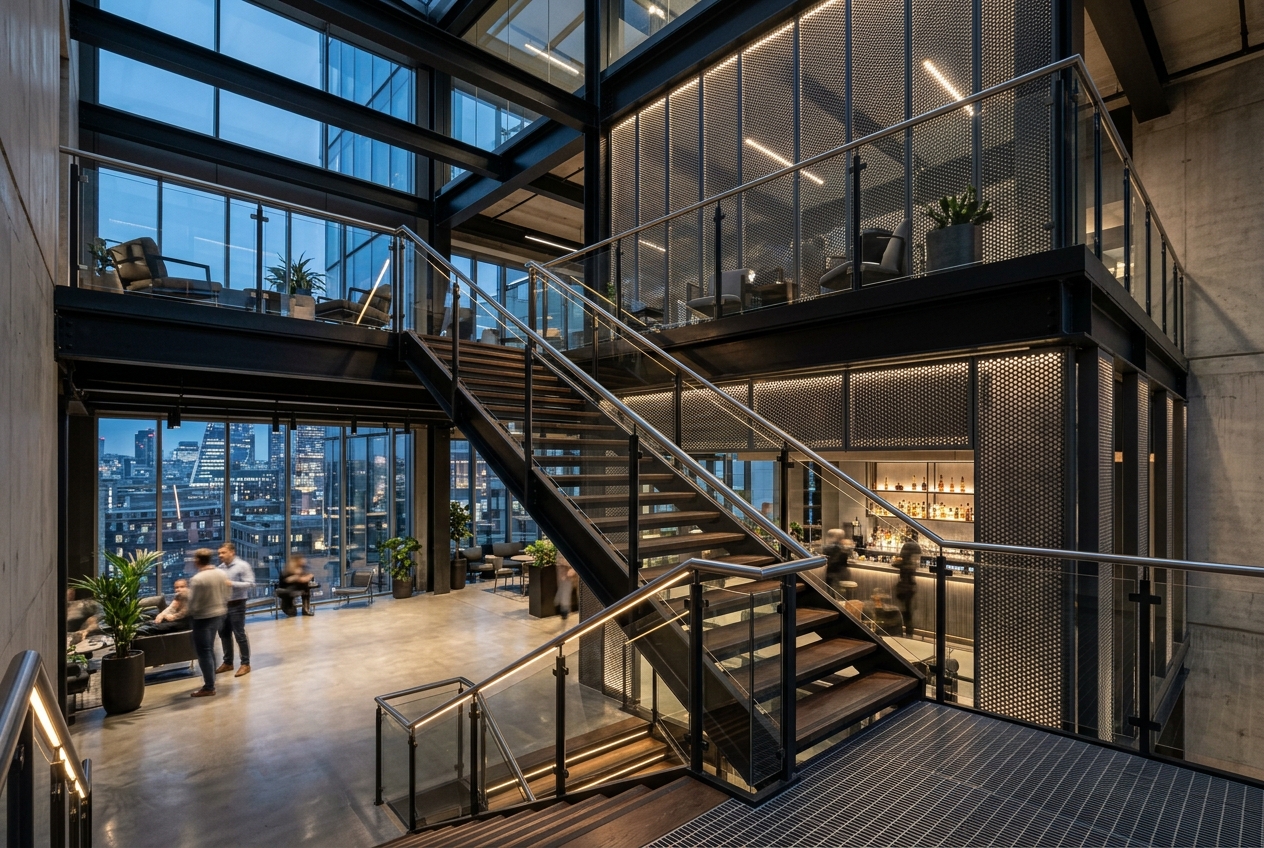
Monumental Stairs, Railings & Mezzanines
Miscellaneous metals demand exacting aesthetic tolerances. Our detailers unfold complex curved geometry into flat CNC patterns for smooth fabrication and rapid installation.
Strict IBC & ADA Code Conformance
Exact riser/tread mathematical checks, handrail continuous graspability, and egress clearances verified.
Curved Plate CNC Flat Patterns
Unfolded stringer geometry with accurate bend lines and bevel angles for automated plate cutting.
4-Stage Miscellaneous Detailing Pipeline
Site Dimension & Code Audit
Verifying field rough openings, floor finishes, ADA reach requirements, and structural anchor substrate conditions.
Intelligent 3D Stair & Rail Modeling
Full 3D modeling of stringers, treads, balusters, and brackets with millimeter-accurate joint fit-up.
CNC Unfolding & Rolling Templates
Generating flat DXF patterns for plate lasers and bend radius templates for accurate shop rolling.
Fabrication Assemblies & Field Release
Detailed sub-assembly fabrication sheets, fastener schedules, and field anchor bolt placement plans.
Have Custom Stairs or Railing Packages to Detail?
Send architectural design drawings for rapid turnaround miscellaneous steel drafting.
Structural Steel
Estimating Services
Accurate, rapid material takeoffs, labor hour forecasts, paint surface area calculations, and bolt counts that give steel fabricators a decisive competitive bidding edge.


Accuracy
Bid with Absolute Confidence and Win Profitable Steel Work
Winning steel contracts requires competitive pricing without underestimating shop fabrication hours or material costs. Our structural steel estimating services provide comprehensive, organized material takeoffs (MTO) derived directly from bid drawings and 3D advance models.
We itemize main structural framing, bracing, connection allowances, shop and field bolt counts, surface preparation/coating areas, and shop labor hours. Compatible with FabTrol, StruMis, Tekla PowerFab, and Excel, our estimates empower your team to submit winning bids faster.
Plan scope, resources & timelines
An early-stage cost understanding supports informed decision-making for your project.
Material Takeoff (MTO) & Labor Quantification
Fast, verifiable takeoff packages formatted for direct import into leading fabrication management systems.
| Takeoff Element | Analysis Tool | Quantification Scope | ASTM Specification | Delivery Speed |
|---|---|---|---|---|
| Wide Flange Beams & Heavy Columns | Tekla PowerFab / FabTrol | Weight (lbs/tons), linear cut lengths, mill order sizes | ASTM A992 / A572 Gr 50 | 24 - 48 Hours |
| HSS Tubes & Structural Pipe Members | PlanSwift / Custom Excel | Wall thickness, linear footage, miter allowance | ASTM A500 Gr B / Gr C | 24 - 48 Hours |
| Connection Plate & Gusset Allowance | Historical Parametric Matrix | Clip angles, base plates, shear tabs (typically 8-14%) | ASTM A36 | Included with MTO |
| Shop Fabrication & Erection Man-Hours | StruMis / Bluebeam Revu | Holes drilled, cuts, fit-up hours, weld feet | NISD Standard Hours | Included with MTO |
| Surface Area (Sq.Ft.) for Paint / Galvanizing | Automated Surface Scripts | Exterior surface square footage, coating volume gallons | SSPC SP-6 / SP-10 | Included with MTO |
99.5% Takeoff Accuracy
Itemized linear feet and tonnages calibrated against actual shop detailing models guarantee you never leave money on the bidding table.
24 - 48 Hour Fast Track
Rapid turnaround bids for general contractor bid deadlines with addenda tracking and color-coded markups.
FabTrol & PowerFab Ready
Formatted spreadsheet exports import with one click directly into your ERP/MRP system for immediate steel procurement.

Rapid Tonnage & Labor Quantification
Submit your steel tenders with absolute pricing confidence. Our model-based takeoff captures hidden connection steel, surface paint areas, and fastener counts within 24-48 hours.
Empirical Connection Factoring
Calculating realistic joint percentages and gusset weights based on frame geometry and reaction loads.
Surface Area & Finish Calculations
Accurate square footage quantification for shop primer, hot-dip galvanizing, and fireproofing paint.
4-Stage Steel Estimating Pipeline
Bid Set Audit & Addenda Review
Auditing structural, architectural, and addenda sheets to pinpoint non-standard scopes and member schedules.
3D Stick Modeling & Linear Takeoff
Rapid 3D modeling generating exact linear footage, section grades (A992/A500), and net steel tonnage.
Connection Hardware & Coating Matrix
Quantifying clip angles, base plates, bolts, weld volumes, and surface areas for coatings or galvanizing.
Executive Bid Book Delivery
Issuing clean Excel, KISS, or FabSuite files with clear tonnage categories and bolt counts ready for tender submission.
Have a Steel Bid Due This Week?
Upload your bid drawings for an expedited, comprehensive material takeoff audit.
Pre-Engineered Building
Design Services (PEB)
End-to-end engineering, optimization, and detailing for clear-span industrial buildings, warehouses, distribution centers, aircraft hangars, and agricultural structures.
Savings
High-Performance Engineering for Pre-Engineered Buildings
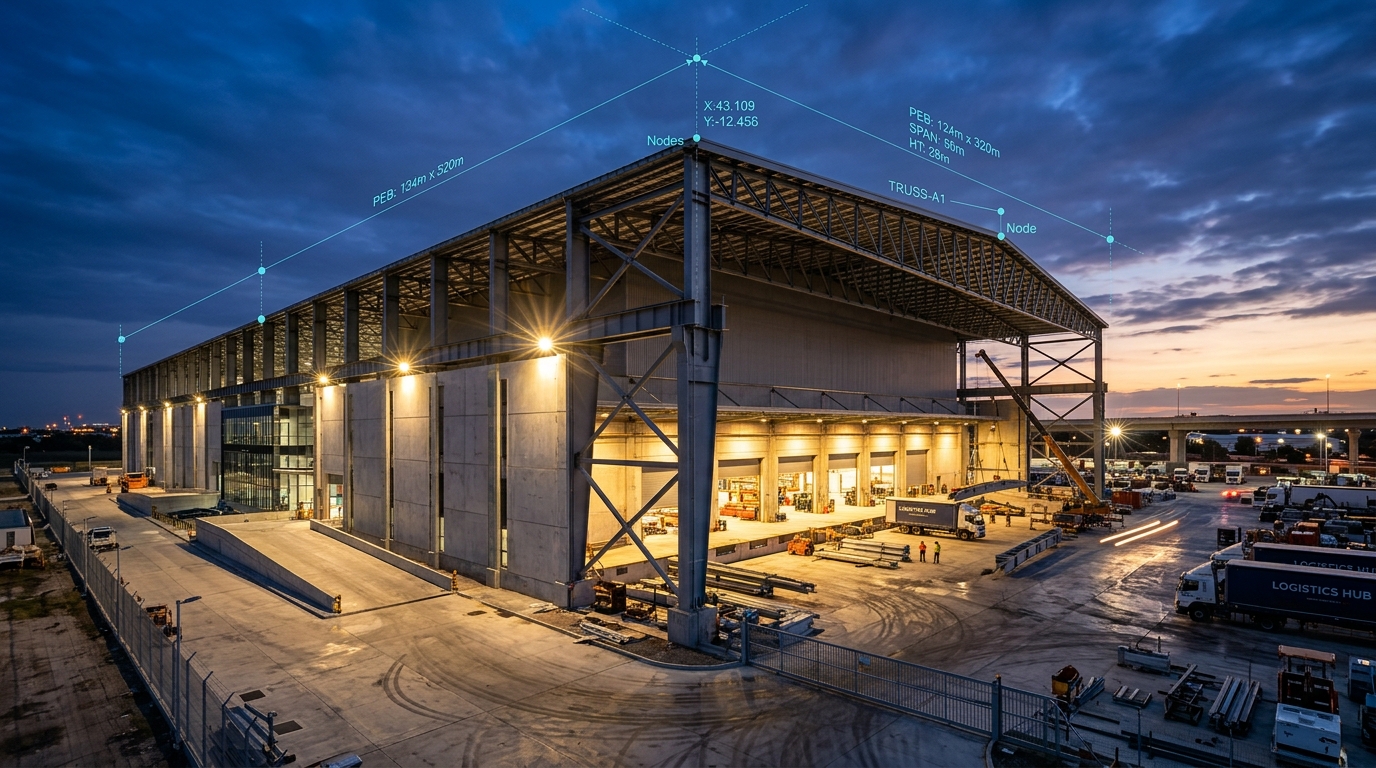
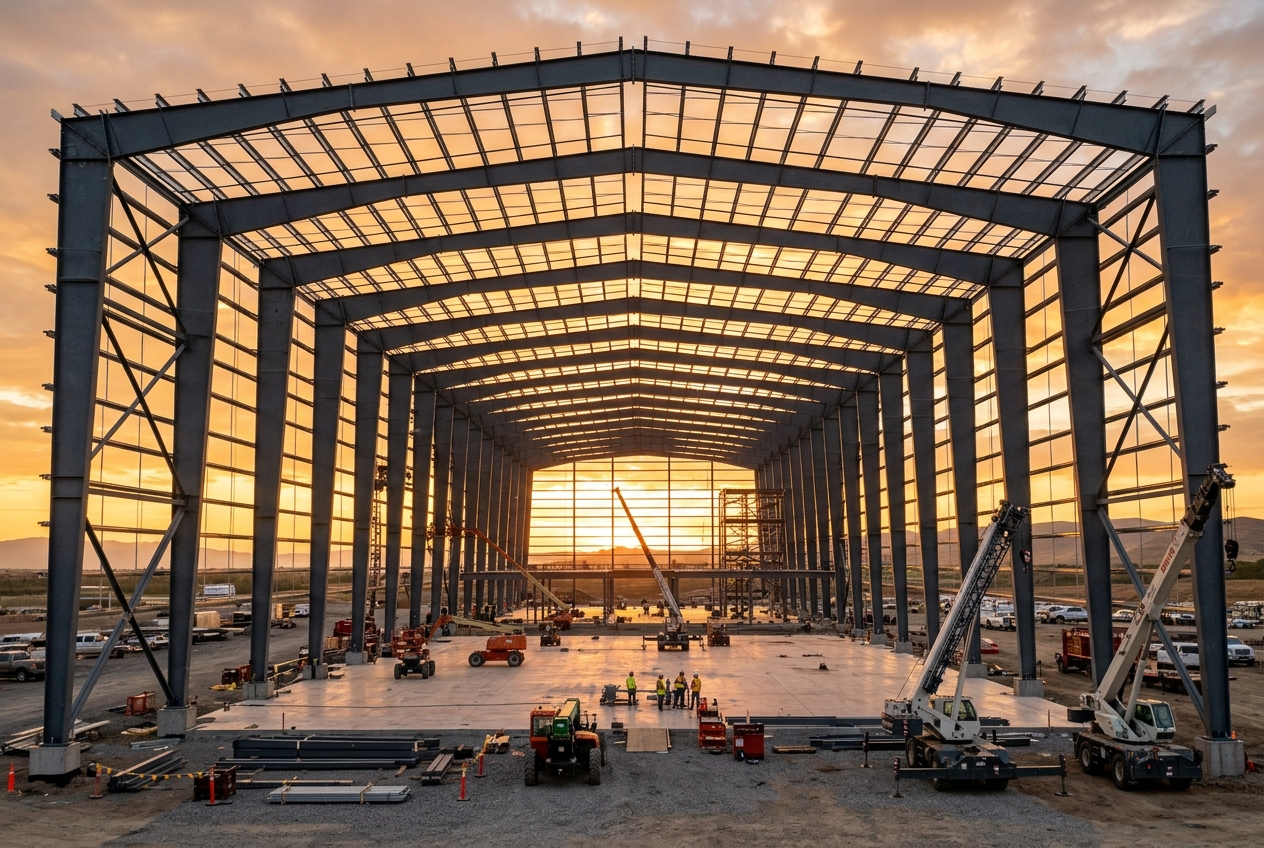
Our pre-engineered building (PEB) design services maximize clear spans and minimize steel tonnage through tapered plate-girder frames, cold-formed Z & C purlins, girts, and optimized bracing configurations.
Using Metal Building Software (MBS), STAAD.Pro, and Tekla Structures, we detail every component from anchor bolt layout to ridge caps, crane runways, mezzanine framing, and wall/roof sheeting profiles, ensuring quick shop throughput and rapid field assembly.
Plan scope, resources & timelines
An early-stage cost understanding supports informed decision-making for your project.
Metal Building Systems & Tapered Frame Engineering
Custom optimized clear spans up to 300+ feet with built-up plate girders and cold-formed secondary framing.
| Framing Subsystem | Software Platform | Engineering Optimization | Design Standard | Deliverables |
|---|---|---|---|---|
| Tapered Built-Up Rigid Portal Frames | Metal Building Software (MBS) / STAAD | Flange thickness transition, web tapering per moment envelope | MBMA 2024 / AISC 360 | Shop Spools Reactions |
| Cold-Formed Z & C Purlins / Eave Struts | MBS / CFS Engine | Continuous lap efficiency, anti-sag rod layout, roof diaphragm | AISI S100 North American | Roll-Form Data Purlin Plans |
| Overhead Bridge Crane Runway Beams | Tekla Structures / STAAD | Dynamic lateral thrust, fatigue stress range, rail stops | CMAA 70 / AISC Design Guide 7 | Crane Beam Sheets |
| Intermediate Mezzanines & Stairways | Tekla Structures | Deflection limits, vibration damping, concrete deck anchors | IBC 2024 Live Loads | Framing Plans Deck Lists |
| Metal Roof & Wall Sheeting Enclosures | MBS / AutoCAD | Wind suction fasteners, thermal expansion clips, corner trim | MBMA Architectural Standards | Erection Manual Flashings |
Up to 30% Weight Savings
Computerized web-tapering places structural steel only where bending moments demand it, slashing raw material costs for building owners.
300+ Ft Clear Spans
Column-free interior layouts ideal for modern logistics distribution centers, aircraft maintenance hangars, and indoor athletics.
Complete Erection Manuals
Every building includes bolt manifests, anchor bolt settings, and palletized part manifests for rapid field erection without confusion.
Clear-Span Portal Frames & Warehousing
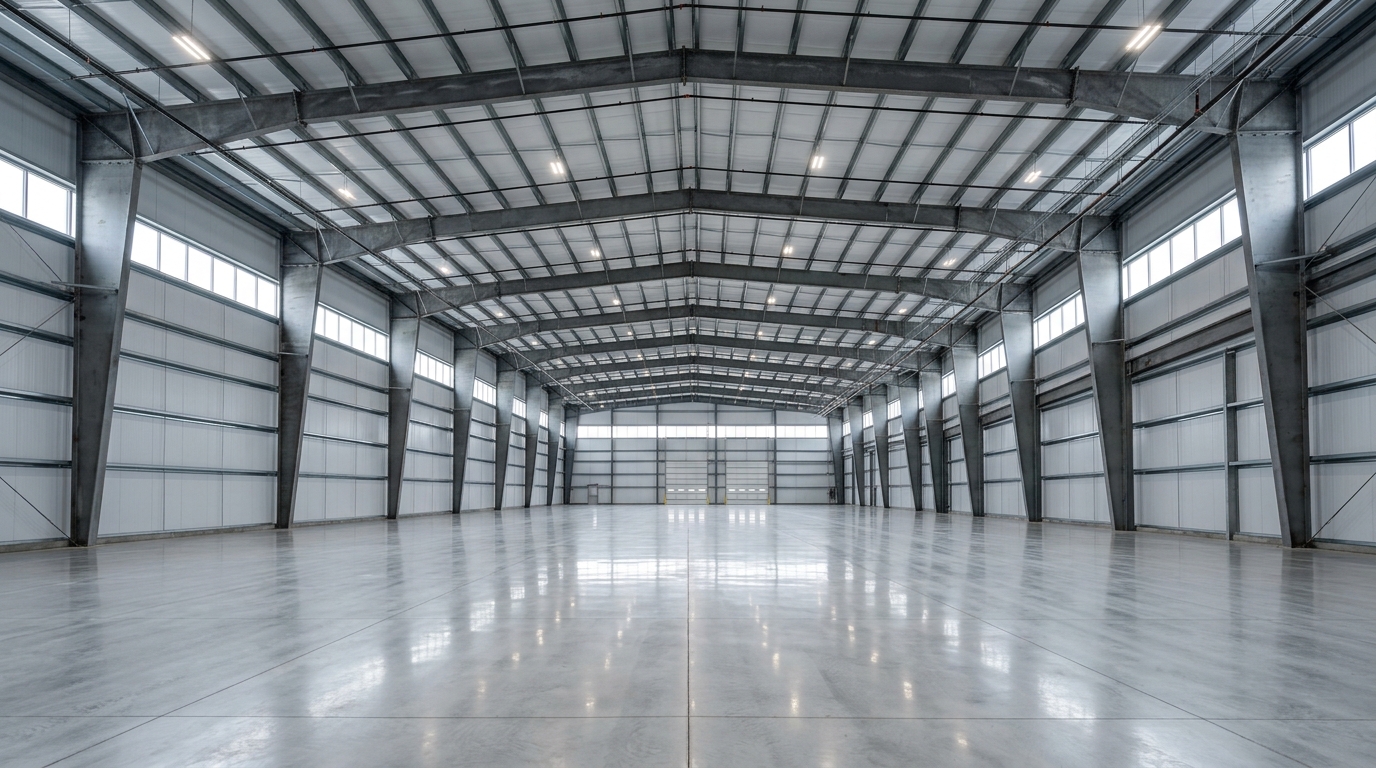
We engineer pre-engineered metal buildings with optimal member tapering that minimizes overall steel tonnage while ensuring full structural compliance with ASCE 7 wind and snow loads.
Tapered Web Plate Optimization
Automated sizing of built-up flanges and webs tailored to bending moment envelopes across spans up to 300+ ft.
Secondary Framing & Sheeting Layout
Complete nesting and detailing of cold-formed Z & C purlins, eave struts, sag rods, and trim flashing.
4-Stage Pre-Engineered Building Pipeline
Loading Criteria & Frame Layout
Establishing snow drift, high-wind velocity, crane loads, and bay spacing per local municipal requirements.
Rigid Frame Optimization
Designing built-up tapered columns, haunch moment splices, and rafter sections for minimum steel weight.
Secondary Framing & Cladding
Full 3D detailing of cold-formed purlins, girts, portal bracing, metal panels, and insulation systems.
Production Data & Erection Manual
Delivering automated plate CNC files, bill of materials, foundation anchor bolt layouts, and erection manuals.
Planning an Industrial PEB or Metal Building?
Get a computerized frame optimization and pricing estimate for your clear-span building.
Architectural Design &
BIM Support Services
Bridging architectural design intent with constructible steel realities. We produce parametric Revit models, permit sets, exterior facade support, and construction documents.
BIM Models
Harmonizing Aesthetics with Structural Feasibility
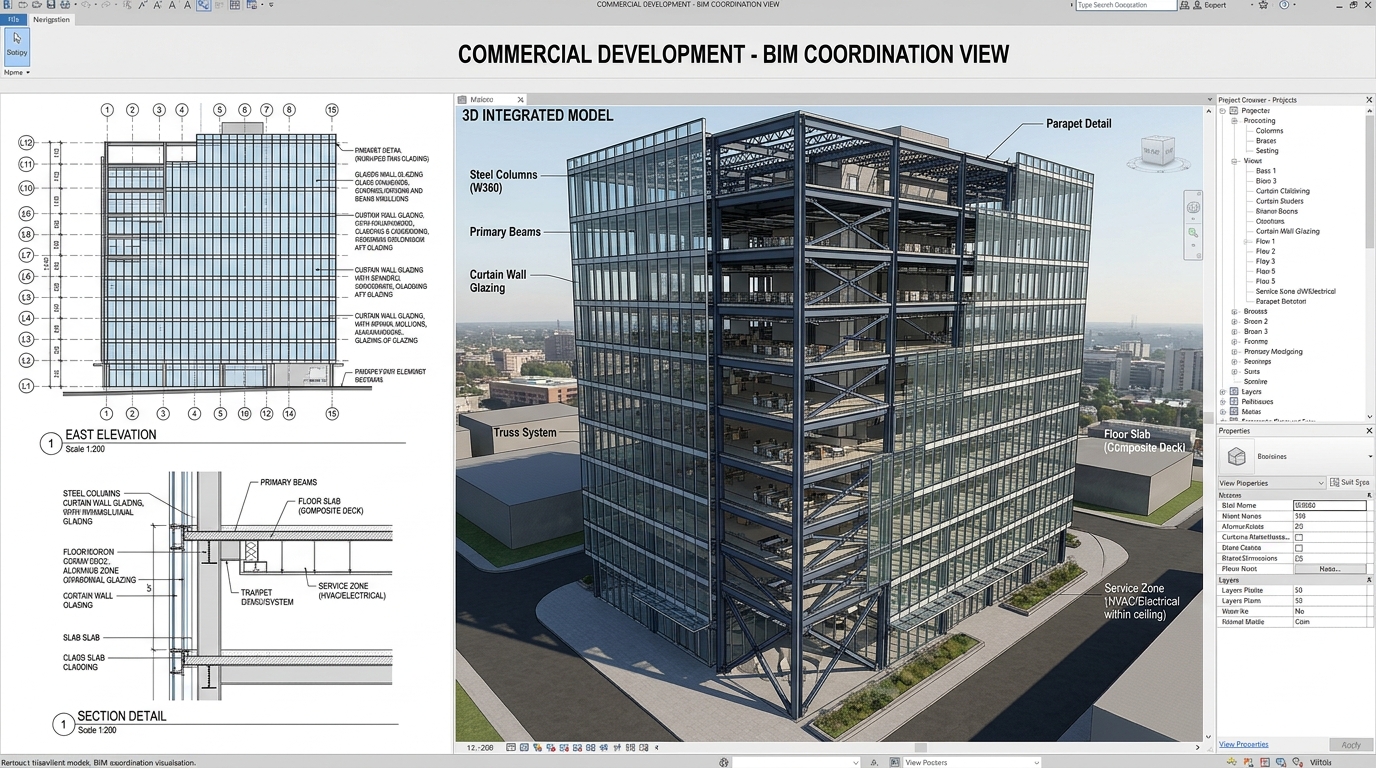
Architectural complexity can often trigger costly RFIs if not reconciled early with structural and MEP frameworks. Our architectural design and BIM support services help architects, developers, and design-build contractors translate conceptual sketches into coordinated construction documentation.
We produce architectural working drawings, exterior curtain wall and metal facade backup framing, interior partition coordination, and detailed envelope models that mesh effortlessly with steel shop drawings.
Plan scope, resources & timelines
An early-stage cost understanding supports informed decision-making for your project.
Documentation & Parametric Modeling Matrix
End-to-end BIM documentation from preliminary schematic design through city permit issuance.
| Phase / Scope | Core Platform | Code Specification | Key Technical Output | Milestone Package |
|---|---|---|---|---|
| Schematic BIM Modeling & Massing | Autodesk Revit 2026 | Local Zoning / IBC 2024 | Site massing, area schedules, floor-to-floor heights | 3D Perspectives IFC |
| Exterior Curtain Wall & Rainscreen Backup | Revit / Tekla | AAMA 501 / ASTM Curtain Wall | Wind outrigger steel, dead-load clips, expansion joints | Shop Drawings Embed Plans |
| 100% Permit Construction Documents (CDs) | Autodesk Revit / AutoCAD | IBC Ch. 10 Egress / ADAAG | Dimensioned plans, reflected ceiling plans (RCP), wall sections | Permit PDF Set |
| Interior Core & Partition Coordination | Revit Architecture | UL Fire Resistance / NFPA 101 | Door/window schedules, fire-rated wall assemblies | Finish Schedules |
| Photorealistic 3D Visualizations & Walkthroughs | Enscape / 3ds Max | LEED Daylight Compliance | 4K architectural exterior and interior CGI renderings | 4K Visuals VR Tour |
Zero Permit Rejections
Rigorous pre-submission code checks against IBC egress rules, fire separation, and ADA restrooms ensure swift municipal approval.
Steel Structural Integration
Unlike traditional drafting shops, our architectural sets reconcile directly with steel fabricator shop models, eliminating coordination gaps.
Parametric Revit Libraries
Custom intelligent family components created to exact manufacturer specifications for glazing, louvers, metal panels, and entryways.

Envelope Architecture & Construction Sets
We empower architecture and design-build firms by developing constructible Revit models and comprehensive permit-ready Construction Document (CD) packages.
Building Envelope & Facade Detailing
High-performance thermal barrier, curtain wall mullion, and waterproof joint detailing to ASHRAE standards.
Multi-Discipline Consultant Integration
Coordinating architectural spaces directly with structural steel framing and MEP mechanical zones.
4-Stage Architectural Production Pipeline
Design Concept & Code Research
Auditing municipal zoning bylaws, IBC building height/area limitations, and ADA accessibility criteria.
Parametric 3D Revit Modeling
Developing intelligent architectural components, custom families, floor plans, and elevation views.
Envelope & Technical Detailing
Drafting wall sections, roof interfaces, window mullion attachments, and thermal insulation barriers.
Permit Submittal & CD Package
Compiling fully coordinated sheet sets with schedules, keynotes, and specifications ready for municipal permitting.
Need Architectural Production Capacity or Revit Support?
Partner with our architectural BIM specialists to deliver high-quality construction document sets.
Structural Engineering &
PE Stamping Services
Comprehensive structural analysis, foundation design, retrofitting assessments, and licensed Professional Engineer (P.E.) / Structural Engineer (S.E.) sealing across the United States.
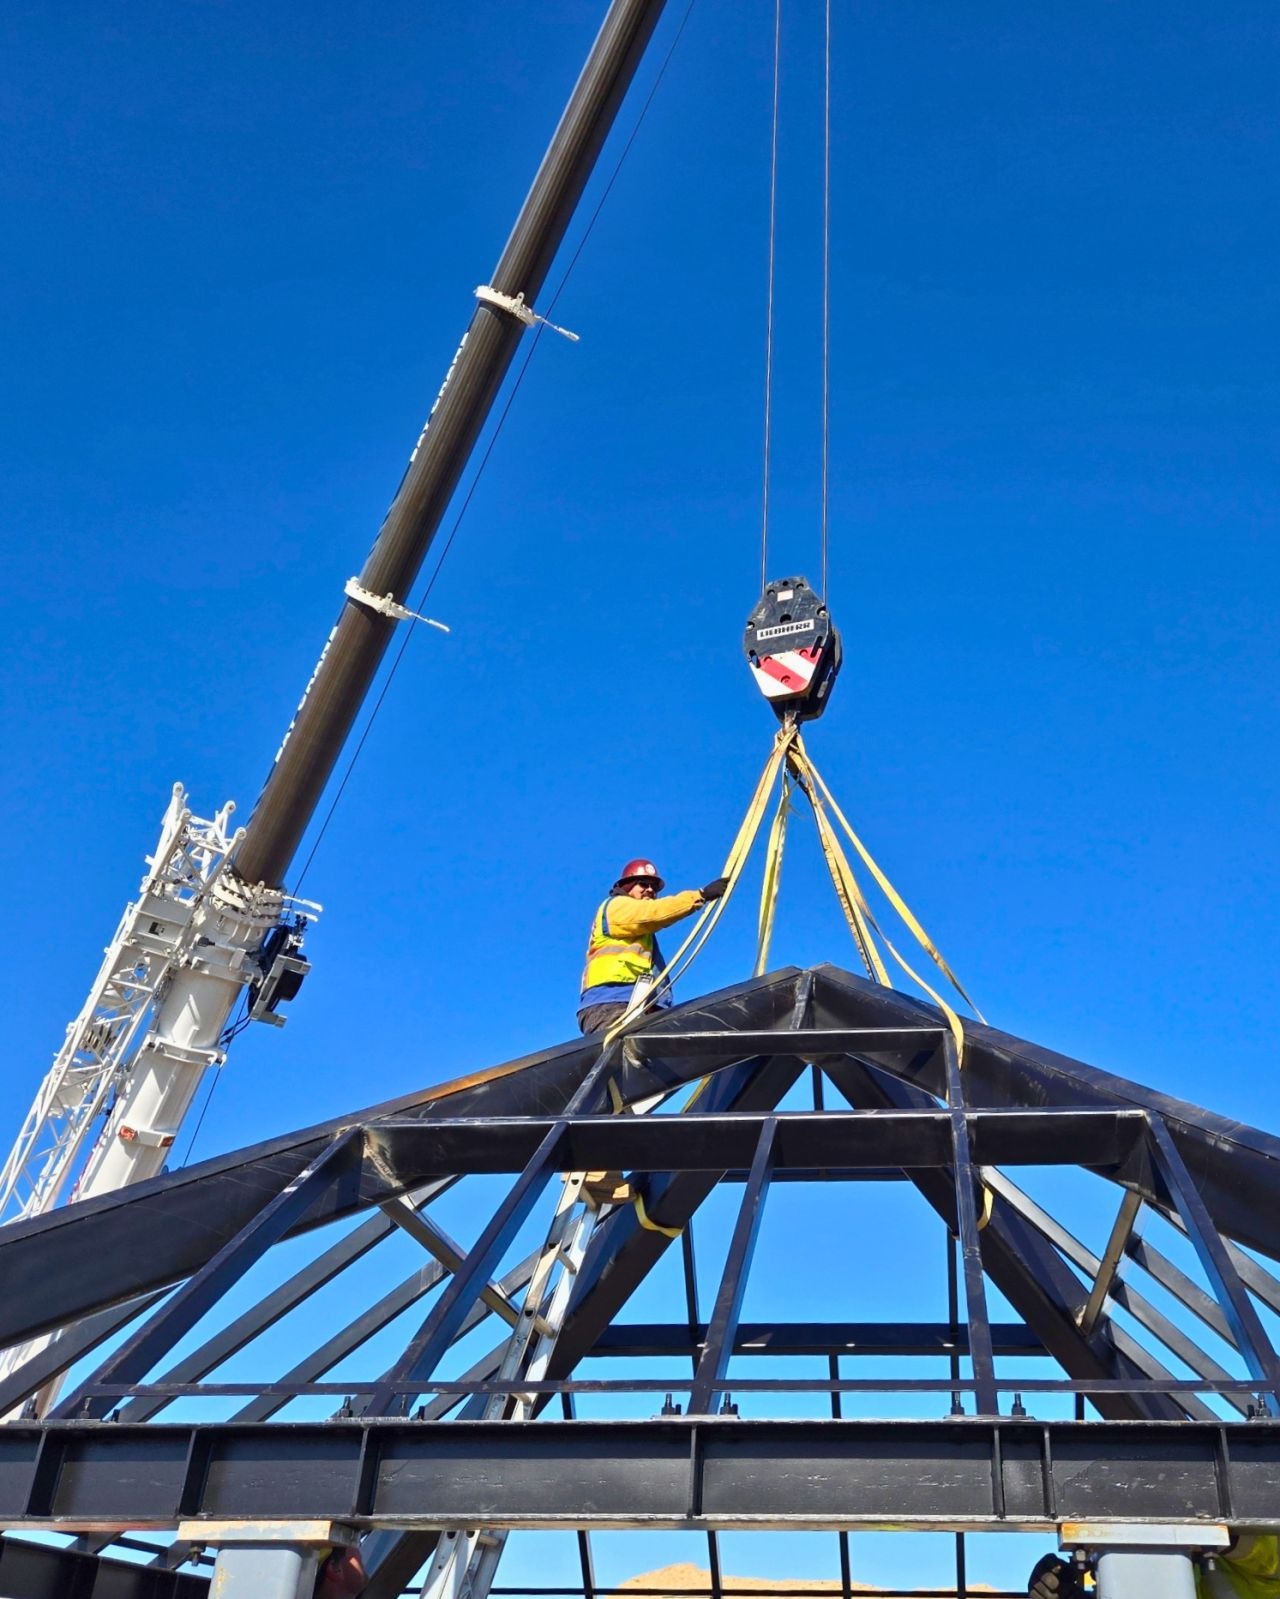

Licensed Coverage
Certified Integrity Through PE & SE Stamping
When authorities having jurisdiction (AHJ) and general contractors require certified structural calculations, our structural engineering and PE stamping services deliver unwavering peace of mind. We provide rigorous structural analysis, wind and seismic design, foundation anchor verification, and official PE/SE stamps across all 50 states.
Our engineers perform third-party peer reviews, delegated design stamping for steel connections and stairs, and existing structure capacity evaluations, ensuring every project meets building codes without delay.
Plan scope, resources & timelines
An early-stage cost understanding supports informed decision-making for your project.
PE / SE Stamping Scope & Authority
Compliant calculation books, digital seals, and submittal defense accepted by city plan reviewers nationwide.
| Engineering Certification | Computational Tool | Analytical Scope | Governing Code | Official Seal Output |
|---|---|---|---|---|
| Delegated Connection PE Stamping | IDEA StatiCa / RAM | Moment, shear tabs, vertical bracing, column baseplates | AISC 360-22 / AISC 341-22 | PE Sealed Calc Book |
| Complete Lateral & Gravity Building Analysis | ETABS / STAAD.Pro / RISA-3D | Wind drift, seismic spectral response, diaphragm shear | ASCE 7-22 / IBC 2024 | Stamped Structural Set |
| Foundation Embedment & Anchor Verification | SAFE / Simpson Anchor Designer | Prying forces, breakout cone, edge distance, epoxy anchors | ACI 318-19 Chapter 17 | Sealed Anchor Package |
| Existing Roof Capacity & Solar Panel Audit | RISA-3D / ENERCALC | Snow drift surcharge, dead load rating, joist reinforcement | IEBC Existing Building Code | Engineering Feasibility |
| Egress Stair & Miscellaneous Metal PE Seal | Tedds / MathCAD | Stringer deflection, guardrail 200 lb punch load, weld sizing | OSHA 1910 / IBC Ch. 10 | State Specific PE Stamp |
50-State Digital & Wet Stamps
Licensed Professional Engineers (P.E.) and Structural Engineers (S.E.) ready to stamp calculations for all 50 states.
100% Plan Review Approval
Clear, organized calculation booklets with explicit code references and free submittal defense with city building officials.
Expedited 48-Hour Sealing
Fast-track delegated design stamping for steel fabricators facing tight submittal deadlines or urgent site RFI responses.
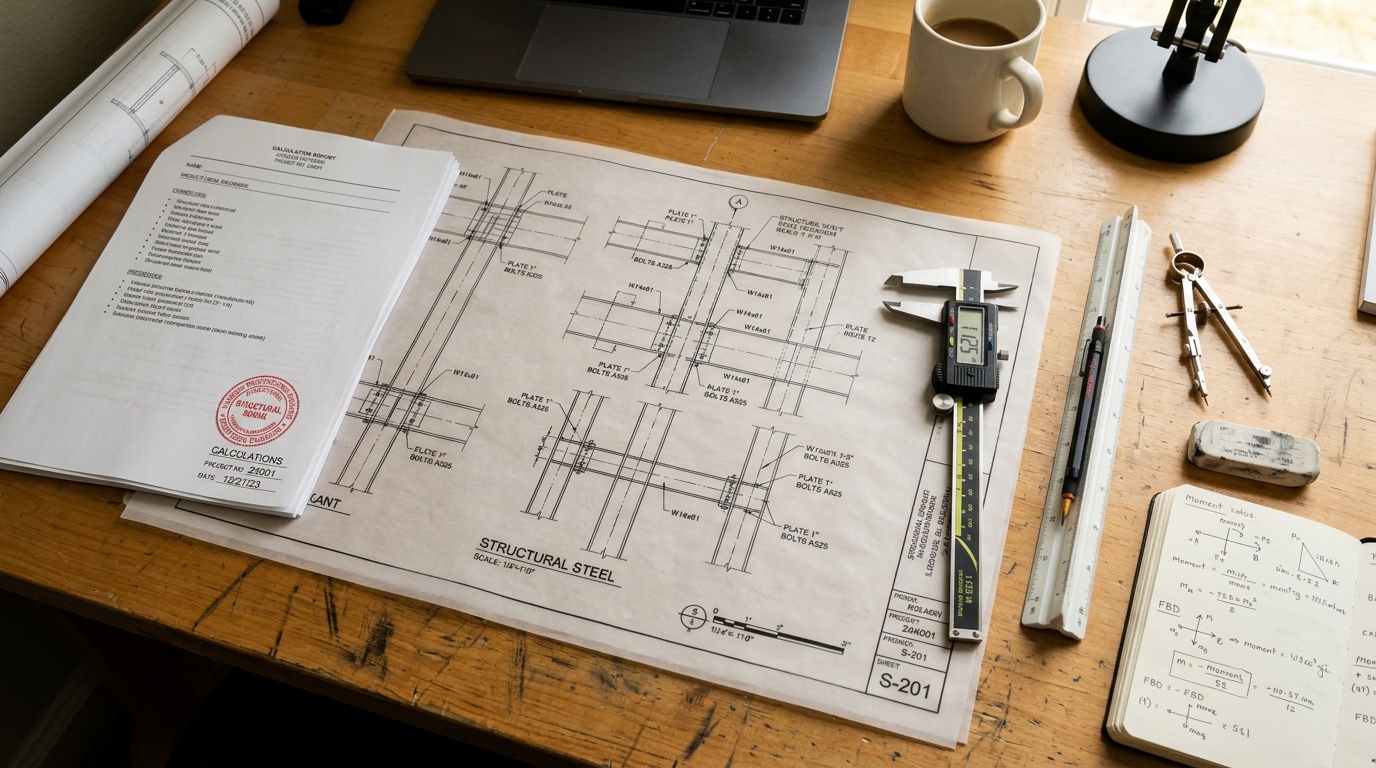
PE & SE Stamping for Submittals
Our licensed Professional Engineers (PE) and Structural Engineers (SE) provide the legal compliance and professional seal required by city building officials across North America.
Rigorous Independent Code Calculations
Complete structural calculations for connections, stairs, canopies, and secondary framing to IBC and ASCE 7.
Rapid Digital Signature & Seal
Cryptographically secure digital seals and physical embossed stamps accepted by all 50 state building departments.
4-Stage Engineering & Stamping Pipeline
Jurisdiction & Site Criteria Audit
Verifying state licensing requirements, local municipal amendments, seismic risk categories, and wind speed maps.
Independent Structural Verification
Mathematical modeling and FEA verification of framing capacities, anchor pullouts, and weld stress limits.
Senior SE Peer Review
Second-tier audit by a senior Structural Engineer checking deflection, drift limits, and safety factors.
Official PE/SE Seal & Submittal
Affixing certified digital seals onto calculation reports and drawing sheets ready for immediate city submission.
Need an Official PE or SE Stamp on Your Structural Submittal?
Send your drawings and load criteria for rapid licensed review and sealed calculation packages.